
Jamie Schneider
Lucky Palms Realty
(225) 251-9863
29 Total Sales
10 in Crestview
$38K - $470K Price Range

Estimated Value: $313,000 - $323,000
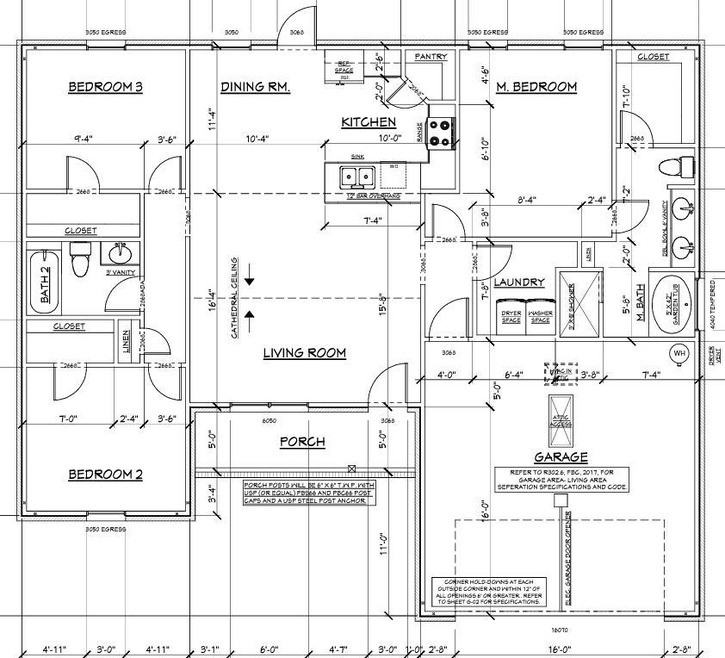
Lovely ALL Brick New Construction Home With Two Car Garage! This Home Features A Split Bedroom Open Floor Plan. The Kitchen Features White Shaker Cabintry With Granite Counter Tops. The Master Bath Has A Large Tile Shower With Two Shower Heads! This Home Sits On A Large Lot With Over A Half An Acre!
Last Agent to Sell the Property
World Impact Real Estate License #3319547 Listed on: 11/30/2021
Last Buyer's Agent
Stephanie Day
House Agency Inc
We collect this data history from publicly available records. To have your information removed, we recommend requesting removal directly through your county’s website.
Jamie Schneider
Lucky Palms Realty
(225) 251-9863
29 Total Sales
10 in Crestview
$38K - $470K Price Range
Ashley McKee
EXP Realty LLC
(850) 679-8512
17 Total Sales
2 in Crestview
$245K - $250K Price Range
Kinsey Haddock
Coldwell Banker Realty
(888) 870-2401
14 Total Sales
3 in Crestview
$122K - $350K Price Range
David Coate
RE/MAX Gulf Properties
(251) 810-8422
76 Total Sales
2 in Crestview
$283K - $305K Price Range
Johnnette Acree
Keller Williams Realty FWB
(850) 374-5927
10 Total Sales
2 in Crestview
$265K - $327K Price Range
Tiffany Stone Scott
Better Homes And Gardens Real Estate Main Street Properties
(850) 407-6547
115 Total Sales
6 in Crestview
$265K - $395K Price Range
We collect this data history from publicly available records. To have your information removed, we recommend requesting removal directly through your county’s website.
| Date | Buyer | Sale Price | Title Company |
|---|---|---|---|
| $255,900 | New Title Company Name | ||
| Mcday Enterprises Llc | -- | None Available | |
| Mcday Enterprises Llc | -- | None Available | |
| Day Joann | -- | None Available | |
| Day Joann | -- | None Available | |
| Day Henry | $53,000 | Moulton Land Title Inc | |
| Daoud Khader | $50,000 | -- |
We collect this data history from publicly available records. To have your information removed, we recommend requesting removal directly through your county’s website.
| Date | Status | Borrower | Loan Amount |
|---|---|---|---|
| Open | $251,229 | ||
| Closed | Barney Brandon | $251,229 |
We collect this data history from publicly available records. To have your information removed, we recommend requesting removal directly through your county’s website.
| Date | Event | Price | List to Sale | Price per Sq Ft |
|---|---|---|---|---|
| 12/17/2021 12/17/21 | Sold | $255,865 | 0.0% | $172 / Sq Ft |
| 11/30/2021 11/30/21 | For Sale | $255,865 | -- | $172 / Sq Ft |
| 11/29/2021 11/29/21 | Pending | -- | -- | -- |
We collect this data history from publicly available records. To have your information removed, we recommend requesting removal directly through your county’s website.
| Year | Tax Paid | Tax Assessment Tax Assessment Total Assessment is a certain percentage of the fair market value that is determined by local assessors to be the total taxable value of land and additions on the property. | Land | Improvement |
|---|---|---|---|---|
| 2025 | $2,209 | $255,267 | ||
| 2024 | $2,383 | $248,073 | $13,039 | $235,034 |
| 2023 | $2,383 | $247,955 |
SD
Seller's Agent in 2021
Stephanie Day
World Impact Real Estate
(850) 398-0345
37 Total Sales
Source: Emerald Coast Association of REALTORS®
MLS Number: 886578
APN: 24-4N-23-0000-0001-021A
Disclaimer: Certain information contained herein is derived from information provided by parties other than Homes.com. All information provided is deemed reliable, but is not guaranteed to be accurate and should be independently verified.
IDX information is provided exclusively for personal, non-commercial use, and may not be used for any purpose other than to identify prospective properties consumers may be interested in purchasing. Information is deemed reliable but not guaranteed.
Ask me questions while you tour the home.