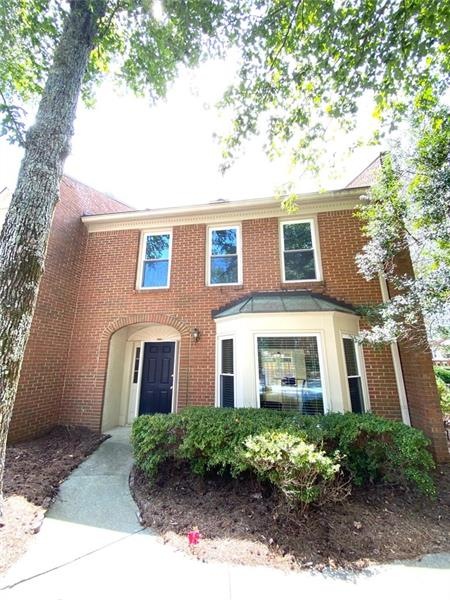
NOT LISTED FOR SALE

3479 Silver Maple Dr Unit 5F Duluth, GA 30096

Duluth Area

Estimated Value: $293,018

3 Beds
2.5 Baths
1,542 Sq Ft
$190/Sq Ft Est. Value

Sale Details

Date Sold: October 13, 2020

Last sale price $210,000 $136 Per Sq Ft

Est. 40% increase in value since last sale

Current estimated payment $1,998 / mo

7 Days on Market

Highlights

  • Open-Concept Dining Room
  • Traditional Architecture
  • Corner Lot
  • No Units Above
  • Wood Flooring
  • Community Pool

About This Home

As of October 2020

The most desirable End Unit Townhome in Woodhaven at Chattahooche Riverfront Community. Prime location between Duluth and Peachtree Industrial Blvd within minutes from shopping center, restaurants and family entertainment. New carpet and paint throughout the house as well as newer hardwood floor. Enjoy the very quiet community which has pool, a playground, tennis court and the nature trail closed to the river and picnic pavillion. Private 2 rear carports that lead to the newly fresh paint kitchen. Please come and see this beautiful home. Do not miss it!!

Last Agent to Sell the Property

Siu Kwok

Trend Atlanta Realty, Inc. License #361810 Listed on: 09/03/2020

Trend Atlanta Realty, Inc.

Last Buyer's Agent

Alfonso Mendoza

Global Realty & Associates LLC License #370894

Create a Home Valuation Report for This Property
The Home Valuation Report is an in-depth analysis detailing your home's value as well as a comparison with similar homes in the area

Townhouse Details

Home Type

  • Townhome

Est. Annual Taxes

  • $2,393

Year Built

  • Built in 1984

Lot Details

  • 4,356 Sq Ft Lot
  • No Units Above
  • End Unit

HOA Fees

  • $150 Monthly HOA Fees

Parking

  • 2 Carport Spaces

Home Design

  • Traditional Architecture
  • Shingle Roof
  • Composition Roof
  • Four Sided Brick Exterior Elevation

Interior Spaces

  • 1,542 Sq Ft Home
  • 2-Story Property
  • Roommate Plan
  • Living Room with Fireplace
  • Open-Concept Dining Room

Kitchen

  • Electric Oven
  • Gas Cooktop
  • Dishwasher
  • White Kitchen Cabinets
  • Disposal

Flooring

  • Wood
  • Carpet

Bedrooms and Bathrooms

  • 3 Bedrooms
  • Shower

Laundry

  • Laundry Room
  • Laundry on lower level
  • Dryer
  • Washer

Outdoor Features

  • Awning

Schools

  • Chattahoochee - Gwinnett Elementary School
  • Coleman Middle School
  • Duluth High School

Utilities

  • Central Heating and Cooling System
  • Hot Water Heating System
  • Heating System Uses Natural Gas
  • 220 Volts
  • Gas Water Heater
  • Phone Available
  • Cable TV Available

Listing and Financial Details

  • Legal Lot and Block 5F / D
  • Assessor Parcel Number R6322A009

Community Details

Overview

  • 52 Units
  • Liberty Community Association
  • Woodhaven At Chattahoochee Subdivision
  • FHA/VA Approved Complex
  • Rental Restrictions

Recreation

  • Tennis Courts
  • Community Pool

Townhouse Details

Home Type

Townhome

Est. Annual Taxes

$2,393

Year Built

Built in 1984

Lot Details

4,356 Sq Ft Lot

HOA Fees

$150 per month

Listing Details

  • Standard Status: Closed
  • Property Type: Residential
  • MLS Status: Closed
  • Property Sub Type: Townhouse
  • Architectural Style: Townhouse, Traditional
  • Property Condition: Resale
  • Year Built: 1984
  • Levels Stories: Two
  • Special Features: None

Property Details

  • Property: Residential Attached

Interior Features

  • Flooring: Carpet, Hardwood
  • Fireplace Features: Living Room
  • Number Of Fireplaces: 1
  • Appliances: Dishwasher, Disposal, Dryer, Electric Cooktop, Electric Oven, Gas Cooktop, Gas Water Heater, Washer
  • Kitchen Features: Cabinets White
  • Common Walls: End Unit, No One Above
  • Additional Rooms: Other
  • Dining Room Features: Open Concept
  • Square Footage: 1542.00
  • Spa Features: None
  • Window Features: None

Beds/Baths

  • Total Bedrooms: 3
  • Bedroom Features: Roommate Floor Plan
  • Total Bathrooms: 3
  • Total Full Baths: 2
  • Total Half Baths: 1
  • Lower Half Bathrooms: 1
  • Master Bathroom Features: Shower Only

Exterior Features

  • Construction Materials: Brick 4 Sides
  • Roof Type: Composition, Shingle
  • Exterior Features: Awning(s)

Garage/Parking

  • Number of Carport Spaces: 2
  • Parking Features: Carport

Utilities

  • Sewer: Public Sewer
  • Water Source: Public
  • Cooling: Central Air
  • Heating: Central, Hot Water, Natural Gas
  • Laundry Features: Laundry Room, Lower Level
  • Utilities: Cable Available, Electricity Available, Natural Gas Available, Phone Available, Sewer Available, Water Available
  • Electric: 220 Volts

Condo/Co-op/Association

  • HOA Fee Includes: Maintenance Exterior, Maintenance Grounds, Swim/Tennis
  • HOA Rent Restrictions: Yes
  • Community Features: Homeowners Assoc, Pool, Tennis Court(s)
  • Association Fee: 150
  • Association Fee Frequency: Monthly
  • F H A Condo Approval: Yes
  • Association: Yes
  • Management Company Email: Theresa.lles@libertycm.com
  • Subdivision Complex: Woodhaven at Chattahoochee

Association/Amenities

  • Number Of Units In Community: 52
  • Management Company: Liberty Community

Lot Info

  • Acres: 0.1000
  • Lot: 5F
  • Plat Book: 27
  • Plat Page: 203
  • Lot Features: Corner Lot
  • Lot Dimensions: X
  • Parcel Number: R6322A009
  • Horse Amenities: None
  • Land Lease: No
  • Property Attached Yn: Yes

Green Features

  • Green Energy Generation: None

Tax Info

  • Taxes: 2393.00
  • Tax Year: 2019

MLS Schools

  • School Bus Route Elem: Yes
  • School Bus Route High: Yes
  • School Bus Route Middle: Yes
  • Elementary School: Chattahoochee - Gwinnett
  • High School: Duluth
  • Middle School: Coleman

Home Values in the Area

Source: Public Records

Average Home Value in this Area


Source: Public Records

Agents Specializing in Duluth, GA

See All Agents

Property History

We collect this data history from publicly available records. To have your information removed, we recommend requesting removal directly through your county’s website.

Date Event Price List to Sale Price per Sq Ft
10/13/2020 10/13/20 Sold $210,000 -2.3% $136 / Sq Ft
09/03/2020 09/03/20 For Sale $215,000 -- $139 / Sq Ft
Source: First Multiple Listing Service (FMLS)

Agents Affiliated with this Home

  • Section Image
  • Section Image
See All Agents

Map

Source: First Multiple Listing Service (FMLS)

MLS Number: 6776375

First Multiple Listing Service (FMLS)

APN: 6-322A-009

Your Personal Tour Guide

Ask me questions while you tour the home.