
Crissy Robinson
The Property Shop
(817) 672-9184
68 Total Sales
2 in Springtown
$249K - $330K Price Range
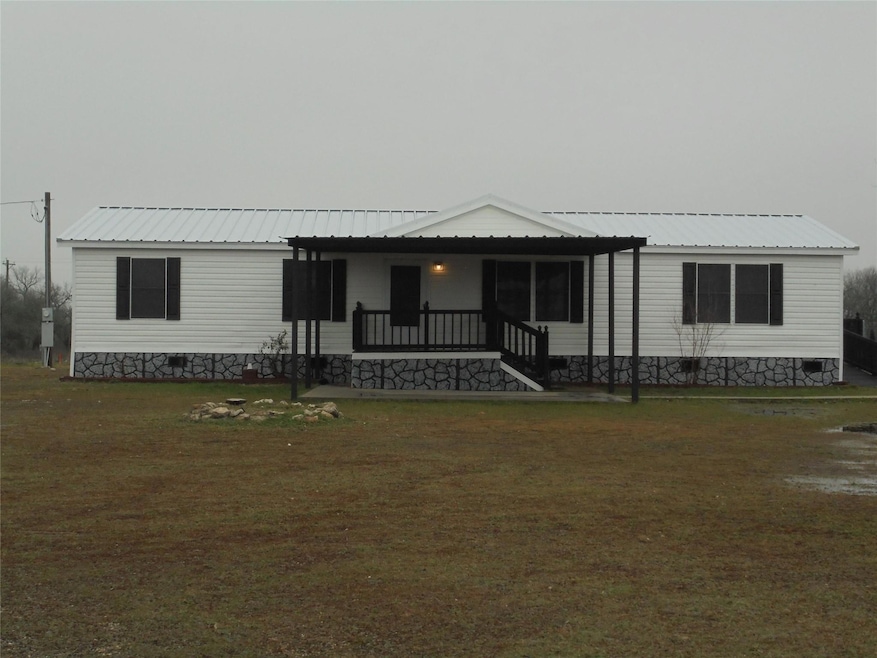
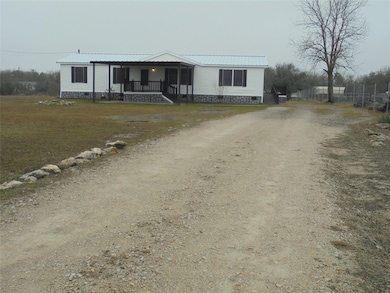
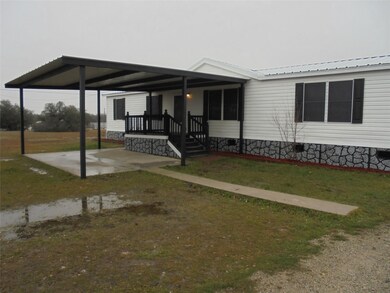
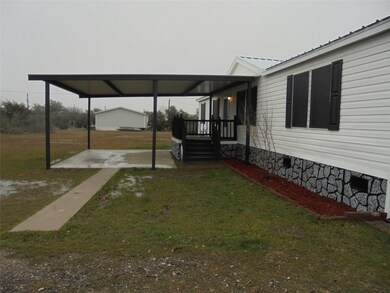
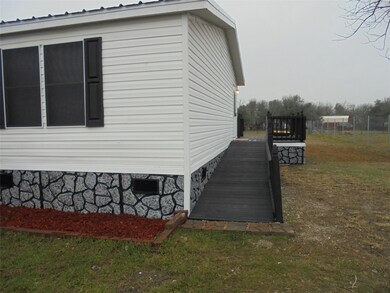
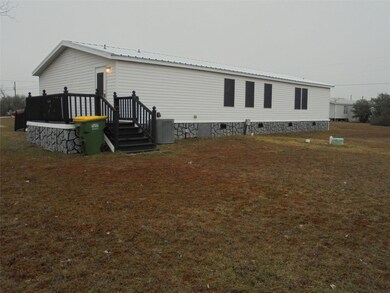
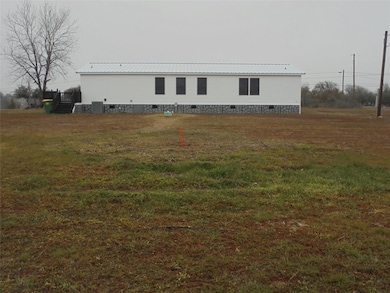
3 BDR 2 BTH Doublewide on 1 acre with 2 HUGE LIVING AREAS!!
BRAND NEW METAL ROOF ON HOME
NEW SMOKE ALARMS
NEW LIGHT FIXTURES THRU-OUT
NEW KITCHEN & BATHROOM FAUCETS
NEW 1 INCH BLINDS
NEW CEILING FANS IN EVERY ROOM
NEW WHITE STOVE, DISHWASHER & VENTA-HOOD
TEXTURED WALLS & FRESH PAINT THRU-OUT HOME
NEW CARPET
NEW VINYL LOCKING PLANK FLOORING
20X22 METAL FRONT PORCH COVER WITH CONCRETE AND SIDEWALK
NEW SOLAR SCREENS
NEW K-ROCK SKIRTING
FRESH PAINT ON EVES OF HOME AND DECK
NO CONTINGENT OFFERS AT THIS TIME.
Last Agent to Sell the Property
Ginger Farris
Anne Land Real Estate Brokerage Phone: 817-220-0633 License #0426755 Listed on: 01/23/2024
We collect this data history from publicly available records. To have your information removed, we recommend requesting removal directly through your county’s website.
Crissy Robinson
The Property Shop
(817) 672-9184
68 Total Sales
2 in Springtown
$249K - $330K Price Range
Julie Harper
United Real Estate DFW
(817) 672-9850
107 Total Sales
1 in Springtown
$625,000 Price
Jon Smedley
Keller Williams Realty
(432) 465-2453
105 Total Sales
1 in Springtown
$515,000 Price
Mindy Holloway
CLARK REAL ESTATE GROUP
(817) 345-7932
49 Total Sales
1 in Springtown
$545,000 Price
Dennys Gonzalez
Texas Legacy Realty
(817) 839-4223
151 Total Sales
1 in Springtown
$175,000 Price
Breezie Smades
Ready Real Estate LLC
(682) 327-1424
67 Total Sales
1 in Springtown
$434,900 Price
We collect this data history from publicly available records. To have your information removed, we recommend requesting removal directly through your county’s website.
| Date | Buyer | Sale Price | Title Company |
|---|---|---|---|
| -- | Fidelity National Title | ||
| -- | None Listed On Document | ||
| -- | Fwt | ||
| -- | None Available | ||
| -- | None Available | ||
| $110,885 | None Available | ||
| -- | None Available | ||
| -- | Stnt | ||
| -- | -- | ||
| -- | -- | ||
| -- | None Available | ||
| -- | -- | ||
| -- | -- |
We collect this data history from publicly available records. To have your information removed, we recommend requesting removal directly through your county’s website.
| Date | Status | Borrower | Loan Amount |
|---|---|---|---|
| Open | $225,546 | ||
| Closed | $224,213 | ||
| Closed | $222,888 | ||
| Previous Owner | $82,010 | ||
| Previous Owner | $98,676 |
We collect this data history from publicly available records. To have your information removed, we recommend requesting removal directly through your county’s website.
| Date | Event | Price | List to Sale | Price per Sq Ft |
|---|---|---|---|---|
| 10/10/2024 10/10/24 | Sold | -- | -- | -- |
| 09/09/2024 09/09/24 | Pending | -- | -- | -- |
| 08/25/2024 08/25/24 | For Sale | $259,999 | 0.0% | $166 / Sq Ft |
| 08/11/2024 08/11/24 | Off Market | -- | -- | -- |
| 01/23/2024 01/23/24 | For Sale | $259,999 | -- | $166 / Sq Ft |
We collect this data history from publicly available records. To have your information removed, we recommend requesting removal directly through your county’s website.
| Year | Tax Paid | Tax Assessment Tax Assessment Total Assessment is a certain percentage of the fair market value that is determined by local assessors to be the total taxable value of land and additions on the property. | Land | Improvement |
|---|---|---|---|---|
| 2025 | $3,476 | $241,720 | $85,000 | $156,720 |
| 2024 | $3,476 | $224,230 | $85,000 | $139,230 |
| 2023 | $3,476 | $214,300 | $85,000 | $129,300 |
| 2022 | $3,187 | $178,750 | $45,000 | $133,750 |
| 2021 | $3,460 | $178,750 | $45,000 | $133,750 |
| 2020 | $2,552 | $132,300 | $36,000 | $96,300 |
| 2019 | $2,744 | $132,300 | $36,000 | $96,300 |
| 2018 | $1,863 | $94,300 | $23,000 | $71,300 |
| 2017 | $1,774 | $94,300 | $23,000 | $71,300 |
| 2016 | $1,611 | $73,920 | $23,000 | $50,920 |
| 2015 | $1,589 | $73,920 | $23,000 | $50,920 |
| 2014 | $676 | $31,090 | $15,000 | $16,090 |
G
Seller's Agent in 2024
Ginger Farris
Anne Land Real Estate
B
Buyer's Agent in 2024
Brittany Rinehart
TDRealty
(817) 987-7951
11 Total Sales
Source: North Texas Real Estate Information Systems (NTREIS)
MLS Number: 20518961
APN: 15778-001-382-00
Disclaimer: Certain information contained herein is derived from information provided by parties other than Homes.com. All information provided is deemed reliable, but is not guaranteed to be accurate and should be independently verified.
Listing information provided in part by the North Texas Real Estate Information Systems, Inc, for personal, non-commercial use by viewers of this site and may not be reproduced or redistributed. All information is deemed reliable but not guaranteed. Copyright © NTREIS 2026. All rights reserved
Ask me questions while you tour the home.