NOT LISTED FOR SALE

Estimated Value: $749,808

4 Beds
3 Baths
3,261 Sq Ft
$230/Sq Ft Est. Value

Sale Details

Date Sold: December 22, 2023

Current estimated payment $4,069 / mo

47 Days on Market

Highlights

  • Horse Facilities
  • Horses Allowed On Property
  • Spa
  • Barn
  • Second Kitchen
  • River Front

About This Home

As of December 2023

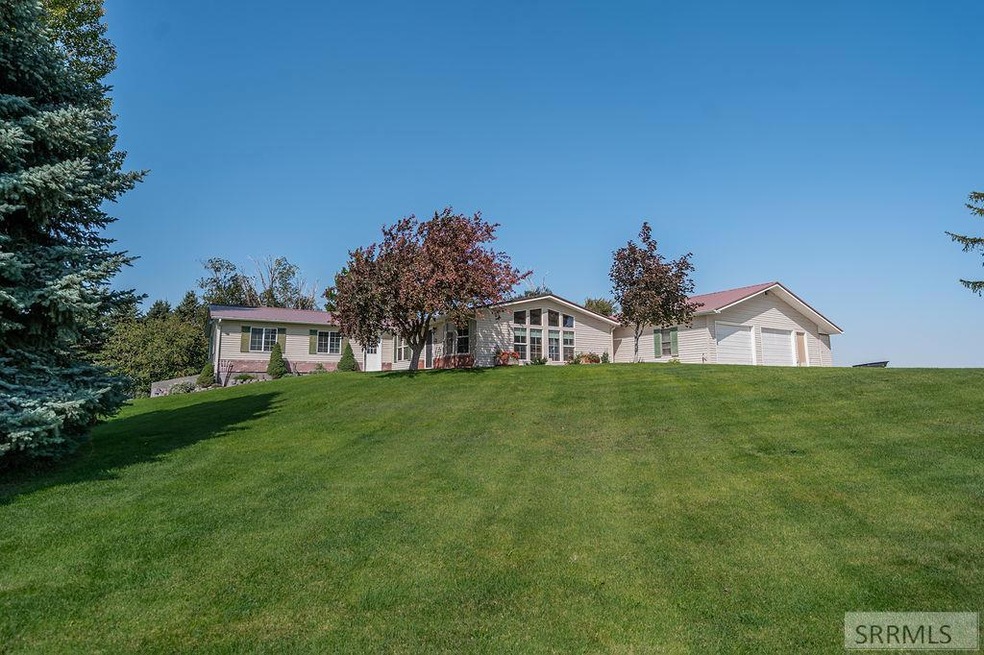
OWNER'S MOVING ... MOTIVATED TO SELL! WHERE TO BEGIN?!! OVER 5000' OF RIVER RUNS ALONG THIS 47 ACRE PROPERTY! 30x40 SHOP WITH HEATED FLOORS AND 12' OVERHEAD DOORS! 40x50 BARN! 2 Parcels; one with 3 Division Rights and the other with 2 Division Rights! Enjoy over 3200 sq ft of living space with TWO En-Suites! Living room has windows that soar up to the vaulted ceiling allowing in tons of natural light. Enjoy cozy winter nights by the wood fireplace. Wonderful floor plan flows to the dining room and large kitchen with tons of cabinet space. Down the hall our 2 bedrooms, a full bathroom with tile surround walk-in shower AND one-of-two en-suites with walk-in closet and beautiful bathroom with marble surround walk-in shower, large tub and marble vanity. Laundry/mudroom is just off the kitchen and back patio and includes convenient utility sink. Approximately 1600 sq ft was added to the home in 2006 providing another family room, kitchenette and the second en-suite with wonderful bathroom and walk-in closet. More natural light floods the walk-out basement where you can enjoy the pool table, exercise, crafting, etc! This home has 2 furnaces, 2 water heaters, full auto sprinklers in yard, tons of storage, breathtaking views and more!!

Last Agent to Sell the Property

Kathy Rhead

Silvercreek Realty Group Listed on: 09/05/2023

Silvercreek Realty Group

Last Buyer's Agent

Jed Taylor

Taylor Real Estate

Create a Home Valuation Report for This Property
The Home Valuation Report is an in-depth analysis detailing your home's value as well as a comparison with similar homes in the area

Home Details

Home Type

  • Single Family

Est. Annual Taxes

  • $1,380

Year Built

  • Built in 1985

Lot Details

  • 47.12 Acre Lot
  • River Front
  • Rural Setting
  • Wood Fence
  • Aluminum or Metal Fence
  • Level Lot
  • Sprinkler System
  • Many Trees

Parking

  • 2 Car Detached Garage
  • Garage Door Opener
  • Open Parking
  • RV Access or Parking

Property Views

  • Mountain
  • Valley

Home Design

  • Frame Construction
  • Metal Roof
  • Vinyl Siding
  • Concrete Perimeter Foundation

Interior Spaces

  • 1-Story Property
  • Vaulted Ceiling
  • Ceiling Fan
  • Wood Burning Fireplace
  • Self Contained Fireplace Unit Or Insert
  • Mud Room
  • Family Room
  • Home Office
  • Game Room
  • Storage
  • Tile Flooring
  • Finished Basement
  • Walk-Out Basement

Kitchen

  • Second Kitchen
  • Breakfast Bar
  • Electric Range
  • Range Hood
  • Microwave
  • Dishwasher
  • Disposal

Bedrooms and Bathrooms

  • 4 Bedrooms
  • Walk-In Closet
  • 3 Full Bathrooms
  • Spa Bath

Laundry

  • Laundry on main level
  • Electric Dryer
  • Washer

Outdoor Features

  • Spa
  • River Nearby
  • Patio
  • Shed

Schools

  • Wapello 55El Elementary School
  • Mountain View Middle Scool
  • Blackfoot 55HS High School

Farming

  • Barn

Horse Facilities and Amenities

  • Horses Allowed On Property
  • Corral

Utilities

  • Forced Air Heating and Cooling System
  • 220 Volts
  • Well
  • Electric Water Heater
  • Private Sewer

Listing and Financial Details

  • Exclusions: Sellers Personal Property. Gas Tank.

Community Details

Overview

  • No Home Owners Association

Recreation

  • Horse Facilities

Home Details

Home Type

Single Family

Est. Annual Taxes

$1,380

Year Built

Built in 1985

Lot Details

47.12 Acres

Parking

2

Listing Details

  • Has Basement: Finished, Walk-Out Access
  • Inclusions: Refrigerator, Stove/Oven, Microwave, Dishwasher, Washer, Dryer, Pool Table, Additional Stove/Oven. Propane Tank For Shop Is Rented And Is For The Heated Floors.
  • Prop. Type: Residential
  • Property Sub Type: Single Family Residence
  • Horses: Yes
  • Lot Size Acres: 47.12
  • Subdivision Name: None
  • Directions: From Yellowstone Hwy (Hwy 91) turn east on Rich Lane and travel approx 5 miles to address. Property will be on your left. Just before the river
  • Above Grade Finished Sq Ft: 2396
  • Carport Y N: No
  • Garage Yn: Yes
  • Unit Levels: One
  • New Construction: No
  • Building Stories: 1
  • Year Built: 1985
  • Special Features: None
  • Stories: 1

Interior Features

  • Interior Amenities: 2nd Kitchen, Breakfast Bar, Game Room, Main Floor Family Room, Master Downstairs, Master Bath, Mud Room, Office, Storage, Ceiling Fan(s), Vaulted Ceiling(s), Walk-In Closet(s)
  • Spa Features: Bath
  • Private Spa: Yes
  • Appliances: Dishwasher, Dryer-Electric, Disposal, Microwave, Range/Hood Vented, Electric Range, Refrigerator, Washer, Electric Water Heater, Other
  • Full Bathrooms: 3
  • Total Bedrooms: 4
  • Below Grade Sq Ft: 865
  • Fireplace Features: 1, Insert, Wood Burning
  • Fireplace: Yes
  • Flooring: Tile
  • Living Area: 3261

Exterior Features

  • Exclusions: Sellers Personal Property. Gas Tank.
  • Exterior Features: Other
  • Roof: Metal
  • View: Mountain(s), Valley
  • Fencing: Metal, Wood
  • Lot Features: Livestock Permitted, Established Lawn, Many Trees, Flower Beds, Sprinkler-Auto, Level, Rural, Low Traffic, Near Stream/River
  • View: Yes
  • Waterfront Features: River Front
  • Waterfront: Yes
  • Construction Type: Frame, Vinyl
  • Foundation Details: Concrete Perimeter
  • Other Structures: Barn(s), Corral/Stable, Shed(s)
  • Patio And Porch Features: 1, Patio
  • Property Condition: Existing

Garage/Parking

  • Attached Garage: No
  • Covered Parking Spaces: 2
  • Garage Spaces: 2
  • Open Parking: Yes
  • Parking Features: 2 Stalls, Detached, Garage Door Opener, RV Access/Parking, Concrete, Crushed Rock
  • Total Parking Spaces: 2

Utilities

  • Sewer: Private Sewer
  • Laundry Features: Main Level
  • Cooling: Central Air, Other-See Remarks
  • Cooling Y N: Yes
  • Heating: Electric, Forced Air, See Remarks
  • Heating Yn: Yes
  • Electric: Idaho Falls Power, 220 Volts, Circuit Breakers
  • Water Source: Well

Condo/Co-op/Association

  • Senior Community: No
  • Amenities: None
  • Association: No

Schools

  • Middle Or Junior School: Mountain View Middle Scool

Lot Info

  • Land Lease Amount Frequency: Monthly
  • Horse Amenities: Horse Facilities
  • Lot Size Sq Ft: 2052547.2
  • Zoning Description: Bingham-Residential/agricultur

Tax Info

  • Tax Year: 2022
  • Tax Annual Amount: 1380

Multi Family

  • Above Grade Finished Area Units: Square Feet

MLS Schools

  • Elementary School: Wapello 55EL
  • HighSchool: Blackfoot 55HS

Ownership History

We collect this data history from publicly available records. To have your information removed, we recommend requesting removal directly through your county’s website.

Date Name Owned For Owner Type

Purchase Details

Listed on
Sep 5, 2023
Closed on
Dec 13, 2023
Sold by
Bought by
Seller's Agent
Kathy Rhead
Silvercreek Realty Group
Buyer's Agent
Jed Taylor
Taylor Real Estate
List Price
$900,000
Views
77
Current Estimated Value
$749,808

Home Financials for this Owner

Home Financials are based on the most recent Mortgage that was taken out on this home.
Avg. Annual Appreciation
-1.01%
Original Mortgage
$616,000
Outstanding Balance
$600,967
Interest Rate
7.5%
Mortgage Type
New Conventional
Estimated Equity
$148,841

Purchase Details

Listed on
Sep 5, 2023
Closed on
Nov 30, 2023
Sold by
Bought by
Seller's Agent
Kathy Rhead
Silvercreek Realty Group
Buyer's Agent
Jed Taylor
Taylor Real Estate
List Price
$900,000
Views
77

Home Financials for this Owner

Home Financials are based on the most recent Mortgage that was taken out on this home.
Original Mortgage
$616,000
Outstanding Balance
$600,967
Interest Rate
7.5%
Mortgage Type
New Conventional
Estimated Equity
$148,841
Source: Public Records

Purchase History

We collect this data history from publicly available records. To have your information removed, we recommend requesting removal directly through your county’s website.

Date Buyer Sale Price Title Company
-- Flying S Title And Escrow
Source: Public Records

Mortgage History

We collect this data history from publicly available records. To have your information removed, we recommend requesting removal directly through your county’s website.

Date Status Borrower Loan Amount
Open $616,000
Source: Public Records

Property History

We collect this data history from publicly available records. To have your information removed, we recommend requesting removal directly through your county’s website.

Date Event Price List to Sale Price per Sq Ft
12/22/2023 12/22/23 Sold -- -- --
10/23/2023 10/23/23 Pending -- -- --
09/29/2023 09/29/23 Price Changed $850,000 -5.6% $261 / Sq Ft
09/05/2023 09/05/23 For Sale $900,000 -- $276 / Sq Ft
Source: Snake River Regional MLS

Tax History

We collect this data history from publicly available records. To have your information removed, we recommend requesting removal directly through your county’s website.

Year Tax Paid Tax Assessment Tax Assessment Total Assessment is a certain percentage of the fair market value that is determined by local assessors to be the total taxable value of land and additions on the property. Land Improvement
2025 $1,083 $354,777 $110,000 $244,777
2024 $976 $299,611 $55,000 $244,611
2023 $1,154 $299,611 $55,000 $244,611
2022 $2,119 $299,611 $55,000 $244,611
2021 $1,473 $248,336 $47,000 $201,336
2020 $1,521 $233,336 $0 $0
2019 $1,407 $211,836 $0 $0
2018 $1,495 $211,836 $32,680 $179,156
2017 $1,463 $204,836 $25,680 $179,156
2016 $1,454 $204,836 $0 $0
2015 $1,430 $204,836 $0 $0
2014 $1,430 $204,836 $25,680 $179,156
Source: Public Records

Agents Affiliated with this Home

  • Section Image
  • Section Image
See All Agents

Map

Source: Snake River Regional MLS

MLS Number: 2157777

Snake River Regional MLS

APN: RP0445416

Your Personal Tour Guide

Ask me questions while you tour the home.