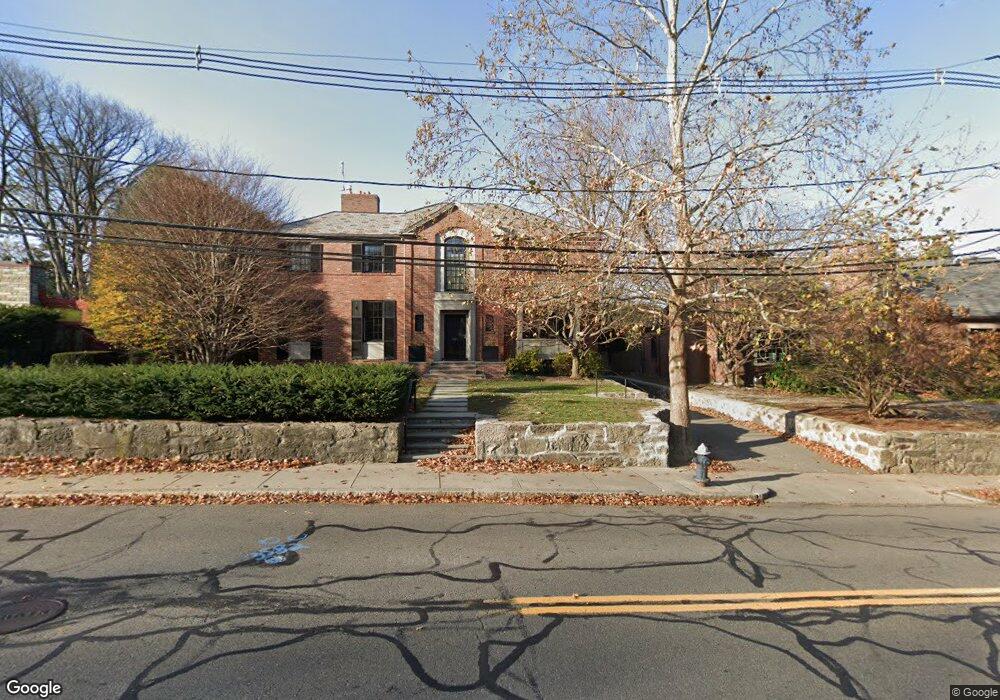
348 Kent St Brookline, MA 02446
Coolidge Corner NeighborhoodEstimated Value: $3,883,000 - $4,496,221
About This Home
This home is located at 348 Kent St, Brookline, MA 02446 and is currently estimated at $4,183,055, approximately $1,111 per square foot. 348 Kent St is a home located in Norfolk County with nearby schools including Amos A. Lawrence School, Brookline High School, and New England Hebrew Academy.
Ownership History
We collect this data history from publicly available records. To have your information removed, we recommend requesting removal directly through your county’s website.
Purchase Details
Home Values in the Area
Average Home Value in this Area
Purchase History
We collect this data history from publicly available records. To have your information removed, we recommend requesting removal directly through your county’s website.
| Date | Buyer | Sale Price | Title Company |
|---|---|---|---|
| $1,473,000 | -- |
Mortgage History
We collect this data history from publicly available records. To have your information removed, we recommend requesting removal directly through your county’s website.
| Date | Status | Borrower | Loan Amount |
|---|---|---|---|
| Open | $982,000 |
Tax History
We collect this data history from publicly available records. To have your information removed, we recommend requesting removal directly through your county’s website.
| Year | Tax Paid | Tax Assessment Tax Assessment Total Assessment is a certain percentage of the fair market value that is determined by local assessors to be the total taxable value of land and additions on the property. | Land | Improvement |
|---|---|---|---|---|
| 2025 | $40,869 | $4,140,700 | $2,054,100 | $2,086,600 |
| 2024 | $39,385 | $4,031,200 | $1,974,900 | $2,056,300 |
| 2023 | $36,508 | $3,661,800 | $1,646,300 | $2,015,500 |
| 2022 | $35,536 | $3,487,300 | $1,567,800 | $1,919,500 |
| 2021 | $32,861 | $3,353,200 | $1,507,500 | $1,845,700 |
| 2020 | $30,168 | $3,192,400 | $1,370,500 | $1,821,900 |
| 2019 | $28,488 | $3,040,300 | $1,305,200 | $1,735,100 |
| 2018 | $26,803 | $2,833,300 | $1,109,100 | $1,724,200 |
| 2017 | $26,407 | $2,672,800 | $1,046,200 | $1,626,600 |
| 2016 | $25,707 | $2,467,100 | $977,800 | $1,489,300 |
| 2015 | $24,625 | $2,305,700 | $913,800 | $1,391,900 |
| 2014 | $25,707 | $2,257,000 | $830,800 | $1,426,200 |
Map
- 131 Sewall Ave Unit 61
- 131 Sewall Ave Unit 49
- 123 Sewall Ave Unit 2K
- 14 Marshal St Unit 1
- 7 Parkman St Unit 1
- 92 Sewall Ave Unit 2C
- 20 Chapel St Unit B313
- 20 Chapel St Unit B701
- 216 Saint Paul St Unit 502
- 135 Saint Paul St Unit 5
- 1253 Beacon St Unit C3
- 269 Kent St
- 123 Saint Paul St Unit 1
- 1265 Beacon St Unit 702
- 60 Longwood Ave Unit 408
- 50 Longwood Ave Unit 1118
- 50 Longwood Ave Unit 311
- 77 Parkman St Unit 4
- 63 Longwood Ave Unit 2
- 178 Ivy St
- 359 Kent St
- 365 Kent St
- 73 Chatham St
- 360 Kent St
- 366 Kent St
- 352 Kent St
- 65 Chatham St
- 14 Chatham Cir
- 1161 Beacon St Unit 7
- 1161 Beacon St
- 18 Chatham Cir
- 1157 Beacon St Unit 3
- 57 Chatham St
- 1163 Beacon St Unit 4
- 1187 Beacon St Unit 1
- 1187 Beacon St
- 340 Kent St
- 59 Marshal St
- 1153 Beacon St Unit 7
- 1151 Beacon St Unit 7
Ask me questions while you tour the home.