
Eleonora 'Nora' Rumbaugh
Realty ONE Group Dockside
(843) 994-3196
168 Total Sales
1 in Longs
$235,000 Price

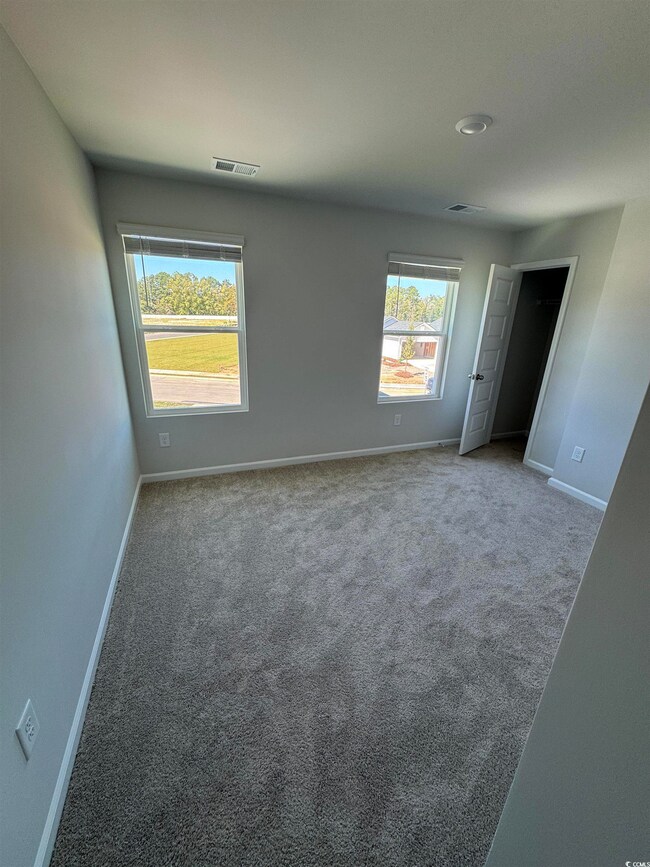
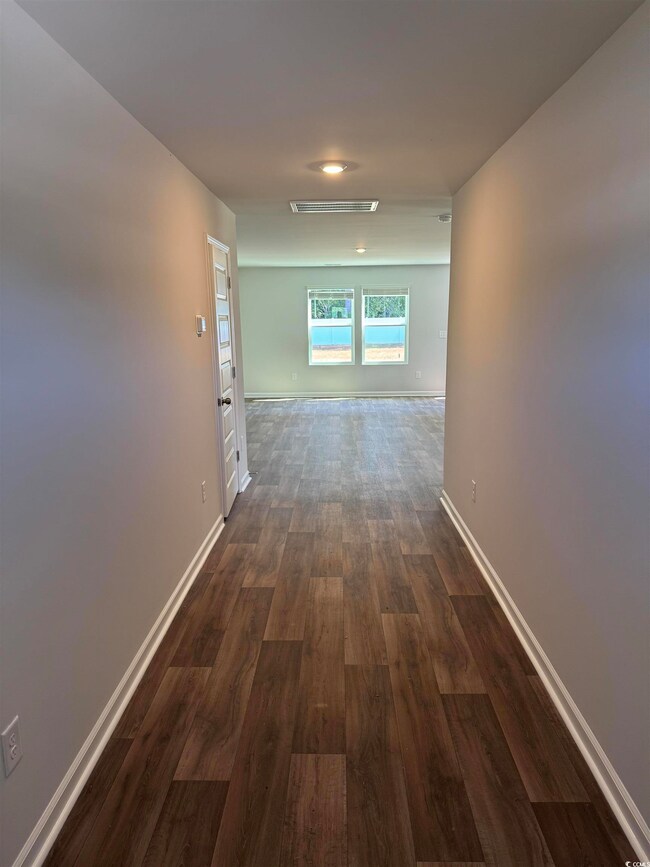
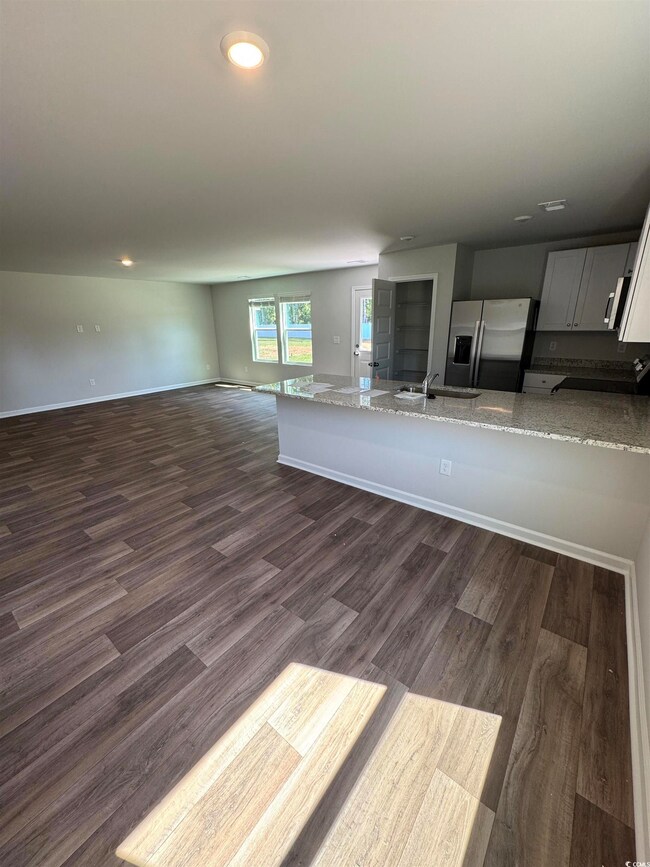
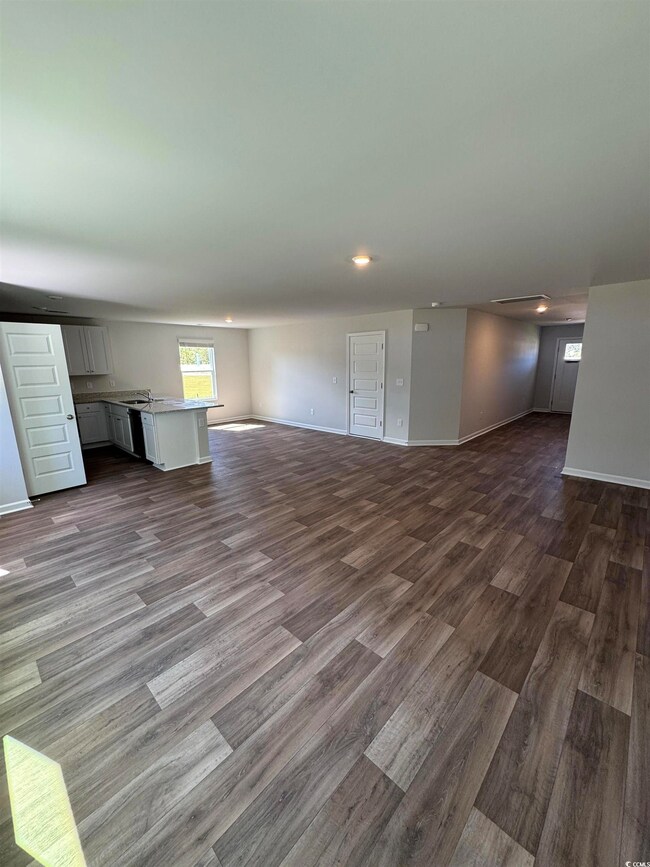
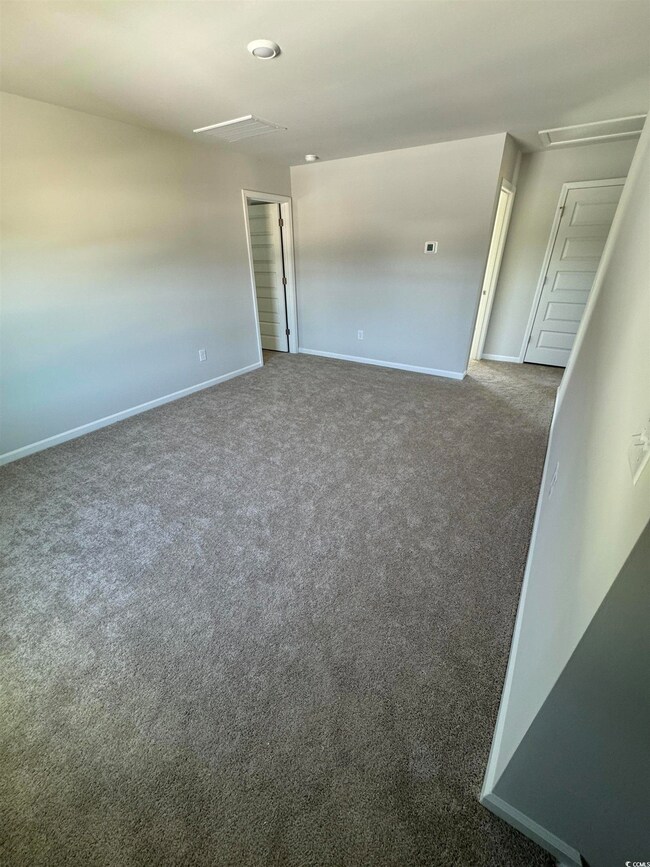
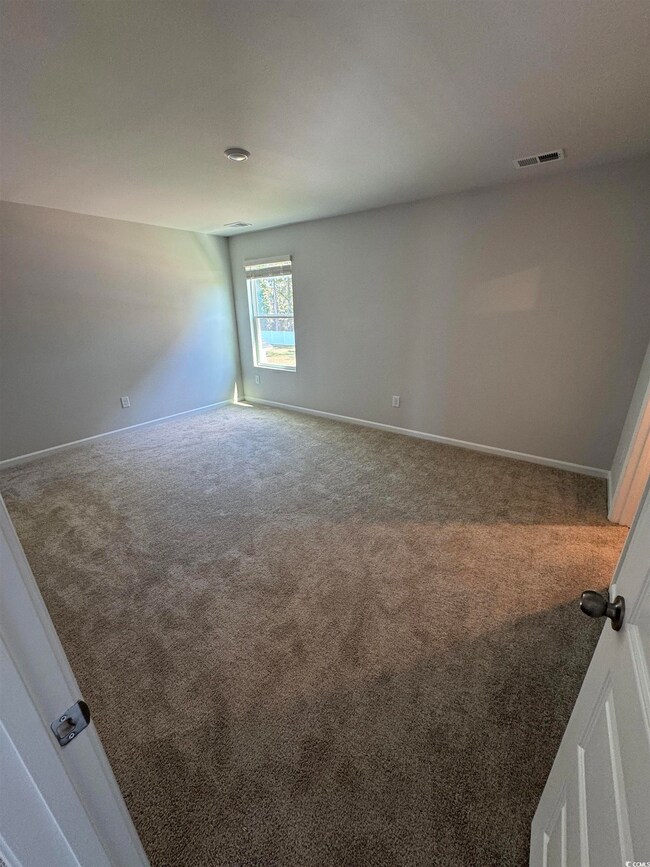
Move-In Ready December 2025! Welcome to the Whitetail at Birchwood—a thoughtfully designed 4-bedroom, 2.5-bath home that blends comfort, space, and modern convenience. The open-concept layout features a well-appointed kitchen with plenty of counter space, quality cabinetry, and stainless steel appliances, all flowing into a generous dining area and great room—perfect for everyday living or entertaining. A versatile upstairs loft offers additional flex space ideal for a media room, home office, or play area. The owner’s suite includes a walk-in closet and private en-suite bath with a step-in shower. Out front, enjoy a charming covered entry porch, adding a welcoming touch and a place to unwind. Located in the growing Birchwood community in Longs—just minutes from Hwy 9 and a short drive to North Myrtle Beach—residents benefit from included high-speed internet, trash pickup, and common area maintenance through the HOA. A great opportunity for low-maintenance living with room to grow!
Last Agent to Sell the Property
Lennar Carolinas LLC License #104294 Listed on: 11/11/2025
Eleonora 'Nora' Rumbaugh
Realty ONE Group Dockside
(843) 994-3196
168 Total Sales
1 in Longs
$235,000 Price
Heather Lee Begley
Strand Home Search
(854) 600-4716
33 Total Sales
3 in Longs
$260K - $302K Price Range
Alivia Scarborough
Sands Realty Group Inc.
(843) 994-3112
76 Total Sales
2 in Longs
$175K - $270K Price Range
Sheila Romo
Realty ONE Group DocksideNorth
(802) 348-2388
78 Total Sales
6 in Longs
$235K - $581K Price Range
Collins Weber
The Weber Group, LLC
(980) 565-0064
101 Total Sales
7 in Longs
$150K - $470K Price Range
Pamela Principe
BHGRE Paracle Myrtle Beach
(843) 948-5604
43 Total Sales
1 in Longs
$266,995 Price
We collect this data history from publicly available records. To have your information removed, we recommend requesting removal directly through your county’s website.
| Date | Event | Price | List to Sale | Price per Sq Ft |
|---|---|---|---|---|
| 01/20/2026 01/20/26 | Sold | $249,500 | -4.3% | $128 / Sq Ft |
| 12/12/2025 12/12/25 | Price Changed | $260,700 | +1.2% | $134 / Sq Ft |
| 12/12/2025 12/12/25 | Price Changed | $257,700 | -1.8% | $132 / Sq Ft |
| 12/05/2025 12/05/25 | Price Changed | $262,400 | +0.2% | $134 / Sq Ft |
| 12/02/2025 12/02/25 | Price Changed | $261,900 | -1.2% | $134 / Sq Ft |
| 11/25/2025 11/25/25 | Price Changed | $265,100 | +0.2% | $136 / Sq Ft |
| 11/11/2025 11/11/25 | For Sale | $264,600 | -- | $136 / Sq Ft |
We collect this data history from publicly available records. To have your information removed, we recommend requesting removal directly through your county’s website.
| Year | Tax Paid | Tax Assessment Tax Assessment Total Assessment is a certain percentage of the fair market value that is determined by local assessors to be the total taxable value of land and additions on the property. | Land | Improvement |
|---|---|---|---|---|
| 2025 | $3,200 | $52,591 | $4,894 | $47,697 |
| 2024 | $2,153 | $47,538 | $4,424 | $43,114 |
| 2022 | $2,235 | $40,059 | $3,728 | $36,331 |
| 2021 | $2,263 | $38,118 | $3,547 | $34,571 |
| 2020 | $2,432 | $36,925 | $3,436 | $33,489 |
| 2019 | $2,272 | $36,925 | $3,436 | $33,489 |
| 2018 | $2,251 | $36,925 | $3,436 | $33,489 |
| 2017 | $2,246 | $37,193 | $3,461 | $33,732 |
| 2016 | $2,210 | $36,629 | $3,409 | $33,220 |
| 2015 | $2,213 | $35,579 | $3,311 | $32,268 |
| 2014 | $2,131 | $35,105 | $3,267 | $31,838 |
| 2013 | -- | $35,105 | $3,267 | $31,838 |
GW
Seller's Agent in 2026
Gregg Weissman
Lennar Carolinas LLC
(843) 790-2396
292 Total Sales
Buyer's Agent in 2026
Greg Warren
BeachConnection Realty
(843) 655-5919
277 Total Sales
Source: Coastal Carolinas Association of REALTORS®
MLS Number: 2527136
Disclaimer: Certain information contained herein is derived from information provided by parties other than Homes.com. All information provided is deemed reliable, but is not guaranteed to be accurate and should be independently verified.
Provided courtesy of the Coastal Carolinas MLS. Copyright 2026 of the Coastal Carolinas MLS. All rights reserved. Information is provided exclusively for consumers' personal, non-commercial use, and may not be used for any purpose other than to identify prospective properties consumers may be interested in purchasing, and that the data is deemed reliable but is not guaranteed accurate by the Coastal Carolinas MLS.
Ask me questions while you tour the home.