
Deneen Ruffolo
Realty Executives Midwest
(708) 286-5683
91 Total Sales
1 in South Elgin
$315,000 Price
Estimated Value: $267,000 - $284,000
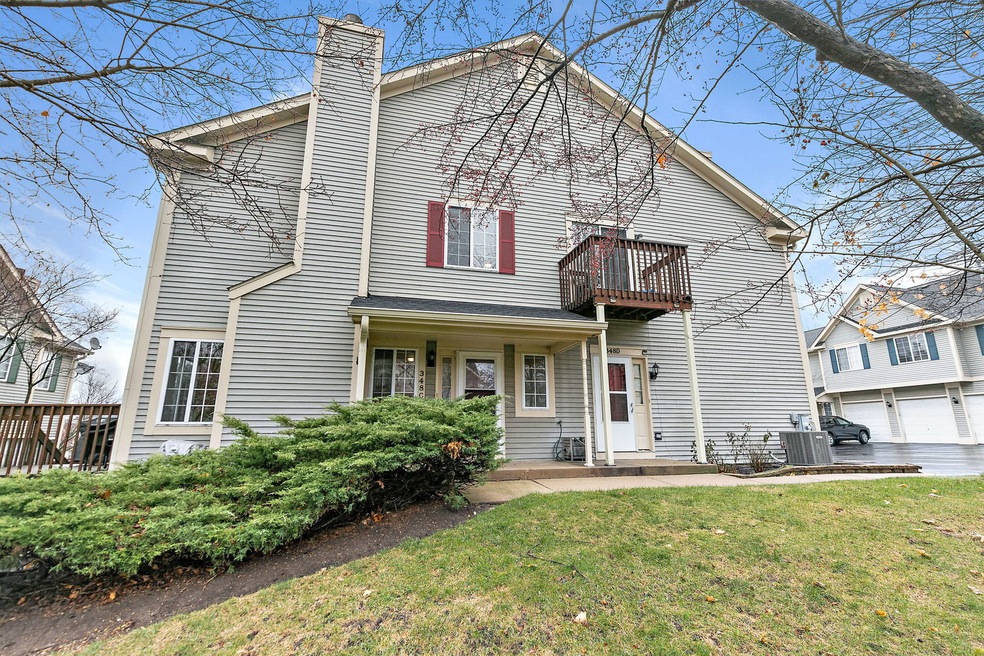

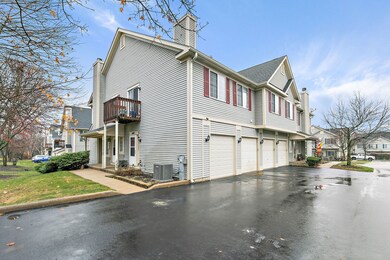
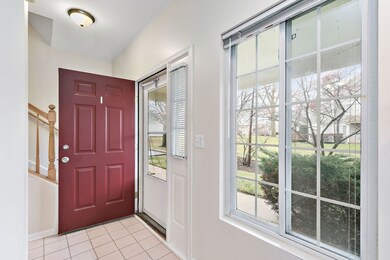

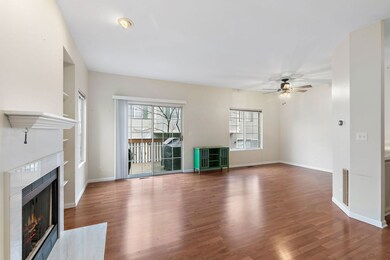
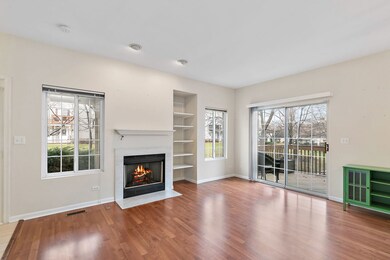
This beautiful end unit home provides not only a bright, light and open interior but also access to relax and enjoy the outdoors on your covered front entryway with yard and nicely sized balcony, accessible through the living room sliding glass doors. On the main floor you'll enjoy the warmth of the fireplace in the living room which leads to the roomy kitchen boasting 42" upper cabinets, new stainless steel appliances, drinking water filtration system, a pantry and a breakfast bar which opens to the dining room...great for entertaining! The spacious deck is large enough to easily accommodate a grill and table/chairs. Also on the main floor is the tiled foyer, convenient half bath, and closets. Step upstairs and you will be greeted with a nice and bright open loft area, a great option for a home office! Two roomy bedrooms, including the primary suite with a soaring cathedral ceiling, ceiling fan, two closets and direct access to the shared full bathroom. Step down to the full unfinished deep pour basement which includes hook ups for laundry (washer/dryer), large sized windows above ground, utilize for additional living space or keep as is for tons of storage. Attached garage with multiple shelving solutions. Updates include kitchen appliances (2023) hot water heater (2020), fresh paint (2020). Near the Fox River and with low association fees, welcome home!
Last Agent to Sell the Property
Royal Family Real Estate License #471018377 Listed on: 12/18/2024
We collect this data history from publicly available records. To have your information removed, we recommend requesting removal directly through your county’s website.
Deneen Ruffolo
Realty Executives Midwest
(708) 286-5683
91 Total Sales
1 in South Elgin
$315,000 Price
Amy Diamond
@properties Christie's International Real Estate
(224) 271-9757
285 Total Sales
1 in South Elgin
$295,000 Price
Joy Baez
Berkshire Hathaway HomeServices Starck Real Estate
(630) 394-5253
64 Total Sales
4 in South Elgin
$126K - $497K Price Range
David Pickard
RE/MAX Suburban
(844) 421-2482
153 Total Sales
1 in South Elgin
$415,000 Price
Juana Fuentes
Exclusive Living, Inc
(224) 255-4532
76 Total Sales
3 in South Elgin
$179K - $370K Price Range
Bonnie Antosh
RE/MAX Suburban
(224) 877-7523
82 Total Sales
1 in South Elgin
$319,990 Price
We collect this data history from publicly available records. To have your information removed, we recommend requesting removal directly through your county’s website.
| Date | Buyer | Sale Price | Title Company |
|---|---|---|---|
| $245,000 | Fidelity National Title | ||
| $174,000 | American Natl Ttl Svcs Inc | ||
| $182,500 | First American Title | ||
| -- | None Available | ||
| $177,000 | Law Title Insurance | ||
| $129,000 | Chicago Title Insurance Co |
We collect this data history from publicly available records. To have your information removed, we recommend requesting removal directly through your county’s website.
| Date | Status | Borrower | Loan Amount |
|---|---|---|---|
| Open | $208,250 | ||
| Previous Owner | $139,200 | ||
| Previous Owner | $5,392 | ||
| Previous Owner | $7,657 | ||
| Previous Owner | $179,680 | ||
| Previous Owner | $171,400 | ||
| Previous Owner | $25,000 |
We collect this data history from publicly available records. To have your information removed, we recommend requesting removal directly through your county’s website.
| Date | Event | Price | List to Sale | Price per Sq Ft | Prior Sale |
|---|---|---|---|---|---|
| 01/22/2025 01/22/25 | Sold | $245,000 | -2.0% | $201 / Sq Ft | |
| 12/28/2024 12/28/24 | For Sale | $250,000 | +43.7% | $205 / Sq Ft | |
| 10/15/2020 10/15/20 | Sold | $174,000 | -2.2% | $143 / Sq Ft | View Prior Sale |
| 08/23/2020 08/23/20 | Pending | -- | -- | -- | |
| 08/12/2020 08/12/20 | Price Changed | $177,900 | -1.1% | $146 / Sq Ft | |
| 03/17/2020 03/17/20 | For Sale | $179,900 | -- | $147 / Sq Ft |
We collect this data history from publicly available records. To have your information removed, we recommend requesting removal directly through your county’s website.
| Year | Tax Paid | Tax Assessment Tax Assessment Total Assessment is a certain percentage of the fair market value that is determined by local assessors to be the total taxable value of land and additions on the property. | Land | Improvement |
|---|---|---|---|---|
| 2025 | $5,194 | $78,218 | $18,647 | $59,571 |
| 2024 | $5,194 | $72,044 | $17,175 | $54,869 |
| 2023 | $4,789 | $65,086 | $15,516 | $49,570 |
| 2022 | $4,591 | $59,347 | $14,148 | $45,199 |
| 2021 | $4,310 | $55,485 | $13,227 | $42,258 |
| 2020 | $4,170 | $52,969 | $12,627 | $40,342 |
| 2019 | $4,006 | $50,456 | $12,028 | $38,428 |
| 2018 | $3,915 | $47,533 | $11,331 | $36,202 |
| 2017 | $370,738 | $44,936 | $10,712 | $34,224 |
| 2016 | $3,513 | $41,689 | $9,938 | $31,751 |
| 2015 | -- | $38,212 | $9,109 | $29,103 |
| 2014 | -- | $35,128 | $8,997 | $26,131 |
| 2013 | -- | $36,054 | $9,234 | $26,820 |
Seller's Agent in 2025
Royal Hartwig
Royal Family Real Estate
(847) 321-1790
170 Total Sales
Buyer's Agent in 2025
Kim Preusch
@ Properties
(847) 208-8978
442 Total Sales
Seller's Agent in 2020
Caroline Starr
@ Properties
(847) 890-8892
364 Total Sales
C
Seller Co-Listing Agent in 2020
Christine Currey
@ Properties
Buyer's Agent in 2020
Brenna Freskos
Royal Family Real Estate
(847) 507-2409
105 Total Sales
Source: Midwest Real Estate Data (MRED)
MLS Number: 12256968
APN: 06-35-352-130
Disclaimer: Certain information contained herein is derived from information provided by parties other than Homes.com. All information provided is deemed reliable, but is not guaranteed to be accurate and should be independently verified.
All data is obtained from various sources and may not have been verified by broker or MLS GRID. Supplied Open House Information is subject to change without notice. All information should be independently reviewed and verified for accuracy. Properties may or may not be listed by the office/agent presenting the information. Some IDX listings have been excluded from this website.
Listings courtesy of Midwest Real Estate Data (MRED) as distributed by MLS GRID.
Based on information submitted to the MLS GRID
Ask me questions while you tour the home.