B
Seller's Agent in 2016
Brooke Gardner
Pana Realty LLC
(610) 370-2226
20 Total Sales


Estimated Value: $391,186 - $434,000
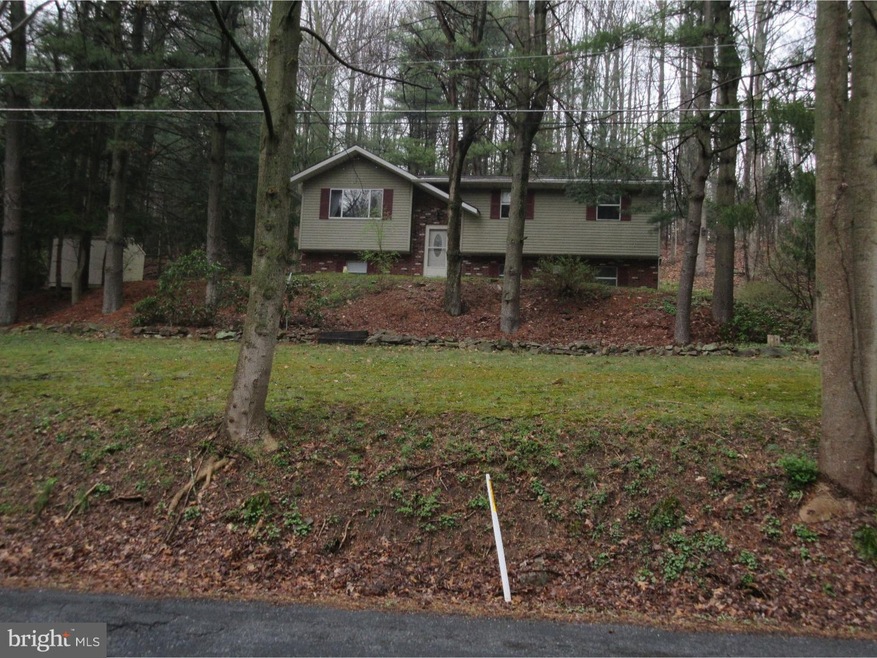
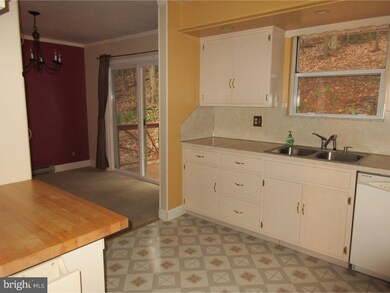
Nice weather is here & outdoor entertaining is upon us ! Check out this Brecknock single home that backs up to woods with a great secluded feel, yet convenient to major routes ! ....and this home features a great relaxing multi-tier rear party deck featuring built-in seating & granite island tops. This property is in nice move-in condition & ready for quick possession. Main level offers open floor plan with living and dining rooms with sliders to party deck, plus modern kitchen with plenty of cabinet space and features a butcher block countertop area...and right down the hallway is the three bedroom wing including the spacious master as well as a full bath that features an oversized double vanity. The lower level has a great family room area plus a laundry/powder room combo, and offers access to the two car garage. The newer Fujitsu heating/cooling units are a great add-on for your utility usage. Enjoy tranquil living on a low-traffic road, yet convenient to the PA turnpike interchange as well as routes 222, 625, 568, & 272
Last Agent to Sell the Property
(610) 370-2226 brokerbrooke@comcast.net Pana Realty LLC License #RM426085 Listed on: 04/20/2016

Last Buyer's Agent
BRANDON D BROWN
bbrown@c21gold.com Century 21 Gold License #TREND:60057636
We collect this data history from publicly available records. To have your information removed, we recommend requesting removal directly through your county’s website.
We collect this data history from publicly available records. To have your information removed, we recommend requesting removal directly through your county’s website.
| Date | Buyer | Sale Price | Title Company |
|---|---|---|---|
| $206,000 | None Available | ||
| -- | None Available | ||
| $189,000 | None Available | ||
| $134,900 | -- |
We collect this data history from publicly available records. To have your information removed, we recommend requesting removal directly through your county’s website.
| Date | Status | Borrower | Loan Amount |
|---|---|---|---|
| Open | $202,268 | ||
| Previous Owner | $117,000 | ||
| Previous Owner | $151,000 | ||
| Previous Owner | $107,920 |
We collect this data history from publicly available records. To have your information removed, we recommend requesting removal directly through your county’s website.
| Date | Event | Price | List to Sale | Price per Sq Ft |
|---|---|---|---|---|
| 06/10/2016 06/10/16 | Sold | $206,000 | 0.0% | $135 / Sq Ft |
| 04/27/2016 04/27/16 | Off Market | $206,000 | -- | -- |
| 04/26/2016 04/26/16 | Pending | -- | -- | -- |
| 04/20/2016 04/20/16 | For Sale | $209,900 | -- | $138 / Sq Ft |
We collect this data history from publicly available records. To have your information removed, we recommend requesting removal directly through your county’s website.
| Year | Tax Paid | Tax Assessment Tax Assessment Total Assessment is a certain percentage of the fair market value that is determined by local assessors to be the total taxable value of land and additions on the property. | Land | Improvement |
|---|---|---|---|---|
| 2026 | $1,465 | $122,700 | $45,300 | $77,400 |
| 2025 | $1,465 | $122,700 | $45,300 | $77,400 |
| 2024 | $5,076 | $122,700 | $45,300 | $77,400 |
| 2023 | $4,887 | $122,700 | $45,300 | $77,400 |
| 2022 | $4,826 | $122,700 | $45,300 | $77,400 |
| 2021 | $4,765 | $122,700 | $45,300 | $77,400 |
| 2020 | $4,765 | $122,700 | $45,300 | $77,400 |
| 2019 | $4,673 | $122,700 | $45,300 | $77,400 |
| 2018 | $4,611 | $122,700 | $45,300 | $77,400 |
| 2017 | $4,515 | $122,700 | $45,300 | $77,400 |
| 2016 | $1,166 | $122,700 | $45,300 | $77,400 |
| 2015 | $1,166 | $122,700 | $45,300 | $77,400 |
| 2014 | $1,121 | $122,700 | $45,300 | $77,400 |
B
Seller's Agent in 2016
Brooke Gardner
Pana Realty LLC
(610) 370-2226
20 Total Sales
B
Buyer's Agent in 2016
BRANDON D BROWN
Century 21 Gold
Source: Bright MLS
MLS Number: 1003893465
APN: 34-4383-01-25-9118
Disclaimer: Certain information contained herein is derived from information provided by parties other than Homes.com. All information provided is deemed reliable, but is not guaranteed to be accurate and should be independently verified.
The data relating to real estate for sale on this website appears in part through the BRIGHT Internet Data Exchange program, a voluntary cooperative exchange of property listing data between licensed real estate brokerage firms, and is provided by BRIGHT through a licensing agreement.
Listing information is from various brokers who participate in the Bright MLS IDX program and not all listings may be visible on the site.
The property information being provided on or through the website is for the personal, non-commercial use of consumers and such information may not be used for any purpose other than to identify prospective properties consumers may be interested in purchasing.
Some properties which appear for sale on the website may no longer be available because they are for instance, under contract, sold or are no longer being offered for sale.
Property information displayed is deemed reliable but is not guaranteed.
Copyright 2026 Bright MLS, Inc.
Ask me questions while you tour the home.