
Wendy Velazquez
ERA Donahoe Realty
(951) 595-8391
41 Total Sales
4 in Wildomar
$620K - $875K Price Range
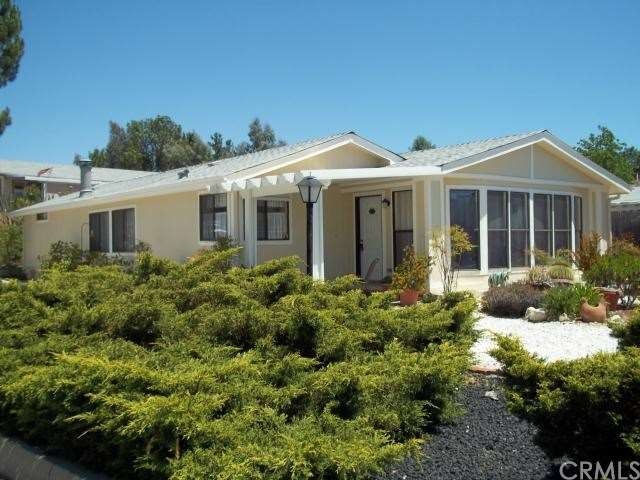
Come see this charmer at the corner of The Farm Rd. and Pumpkin Patch Way. Relocation forces owner sale. Enjoy the Amazing views from this gorgeous cottage style permanent foundation Home on very large corner double culdesac lot. The farm is a unique family community offering you the feel of living in the country with a wonderful HOA and ammenities. Nestled in hills and wide open spaces, but conveniently still minutes to schools, shopping, and the freeways. This prime corner location offers amazing views and access to the adjacent hills and open spaces surrounding it. This spacious and bright home is Turnkey, move right in. The owner has maticulously maintained this home and kept it updated throughout. The large corner lot offers room for a pool, gardens, or entertaining. As an added bonus the home sits at the corner of two culdesacs. The floorplan was originally 3 bedrooms and can easily be converted back to 3 bedrooms. or remodel on your large lot. Come and see the quaint ambiance this community with it's natural hills, ponds, community pools, parks and more has to offer.
Last Agent to Sell the Property
Roxanna Stone
Brady Harris Broker - Murrieta License #01263295 Listed on: 06/19/2013
Last Buyer's Agent
Linda Stevenson
NON-MEMBER/NBA or BTERM OFFICE License #01257578
We collect this data history from publicly available records. To have your information removed, we recommend requesting removal directly through your county’s website.
Wendy Velazquez
ERA Donahoe Realty
(951) 595-8391
41 Total Sales
4 in Wildomar
$620K - $875K Price Range
Carol Planchon
Kallen Realty
(657) 279-4826
19 Total Sales
5 in Wildomar
$490K - $1.2M Price Range
Terry Limburg
Aramis Realty Group Inc.
(657) 245-4182
27 Total Sales
1 in Wildomar
$704,000 Price
Lillian Wlasiuk
LPT Realty, Inc
(951) 535-7918
18 Total Sales
2 in Wildomar
$450K - $955K Price Range
Poupee Komenkul
Rodeo Realty
(747) 998-0899
146 Total Sales
1 in Wildomar
$480,000 Price
Mike Chou
K.W. EXECUTIVE
(626) 653-4295
171 Total Sales
1 in Wildomar
$495,000 Price
We collect this data history from publicly available records. To have your information removed, we recommend requesting removal directly through your county’s website.
| Date | Buyer | Sale Price | Title Company |
|---|---|---|---|
| -- | None Listed On Document | ||
| $200,000 | Ticor365 Company | ||
| -- | None Available | ||
| $99,000 | Stewart Title Co |
We collect this data history from publicly available records. To have your information removed, we recommend requesting removal directly through your county’s website.
| Date | Status | Borrower | Loan Amount |
|---|---|---|---|
| Previous Owner | $193,470 | ||
| Previous Owner | $196,377 |
We collect this data history from publicly available records. To have your information removed, we recommend requesting removal directly through your county’s website.
| Date | Event | Price | List to Sale | Price per Sq Ft |
|---|---|---|---|---|
| 08/23/2013 08/23/13 | Sold | $200,000 | +0.1% | $103 / Sq Ft |
| 07/02/2013 07/02/13 | Pending | -- | -- | -- |
| 06/22/2013 06/22/13 | Price Changed | $199,900 | -3.9% | $103 / Sq Ft |
| 06/22/2013 06/22/13 | Price Changed | $208,000 | -4.6% | $107 / Sq Ft |
| 06/21/2013 06/21/13 | Price Changed | $218,000 | -3.5% | $112 / Sq Ft |
| 06/19/2013 06/19/13 | For Sale | $226,000 | -- | $116 / Sq Ft |
We collect this data history from publicly available records. To have your information removed, we recommend requesting removal directly through your county’s website.
| Year | Tax Paid | Tax Assessment Tax Assessment Total Assessment is a certain percentage of the fair market value that is determined by local assessors to be the total taxable value of land and additions on the property. | Land | Improvement |
|---|---|---|---|---|
| 2026 | $2,631 | $250,060 | $75,013 | $175,047 |
| 2025 | $2,514 | $245,158 | $73,543 | $171,615 |
| 2023 | $2,514 | $235,639 | $70,688 | $164,951 |
| 2022 | $2,434 | $231,019 | $69,302 | $161,717 |
| 2021 | $2,387 | $226,491 | $67,944 | $158,547 |
| 2020 | $2,363 | $224,170 | $67,248 | $156,922 |
| 2019 | $2,317 | $219,776 | $65,930 | $153,846 |
| 2018 | $2,273 | $215,468 | $64,639 | $150,829 |
| 2017 | $2,229 | $211,244 | $63,372 | $147,872 |
| 2016 | $2,147 | $207,103 | $62,130 | $144,973 |
| 2015 | $2,117 | $203,995 | $61,198 | $142,797 |
| 2014 | $2,048 | $200,000 | $60,000 | $140,000 |
R
Seller's Agent in 2013
Roxanna Stone
Brady Harris Broker - Murrieta
L
Buyer's Agent in 2013
Linda Stevenson
NON-MEMBER/NBA or BTERM OFFICE
Source: California Regional Multiple Listing Service (CRMLS)
MLS Number: SW13117438
Disclaimer: Certain information contained herein is derived from information provided by parties other than Homes.com. All information provided is deemed reliable, but is not guaranteed to be accurate and should be independently verified.
The multiple listing data appearing on this website, or contained in reports produced therefrom, is owned and copyrighted by California Regional Multiple Listing Service, Inc. ("CRMLS") and is protected by all applicable copyright laws. Information provided is for viewer's personal, non-commercial use and may not be used for any purpose other than to identify prospective properties the viewer may be interested in purchasing. All listing data, including but not limited to square footage and lot size is believed to be accurate, but the listing Agent, listing Broker and CRMLS and its affiliates do not warrant or guarantee such accuracy. The viewer should independently verify the listed data prior to making any decisions based on such information by personal inspection and/or contacting a real estate professional.
Based on information from California Regional Multiple Listing Service, Inc. and /or other sources. All data, including all measurements and calculations of area, is obtained from various sources and has not been, and will not be, verified by broker or MLS. All information should be independently reviewed and verified for accuracy. Properties may or may not be listed by the office/agent presenting the information
Ask me questions while you tour the home.