
Crystal Jones
Waterman Real Estate, Inc.
(321) 455-0331
61 Total Sales
1 in Melbourne
$273,000 Price
Estimated Value: $421,601
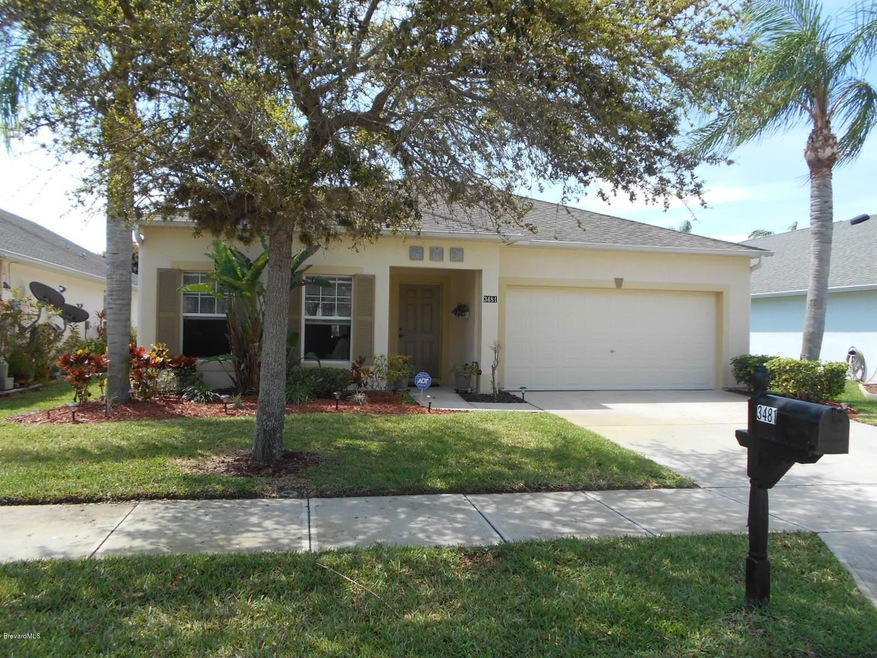




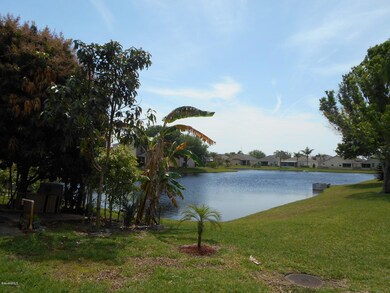
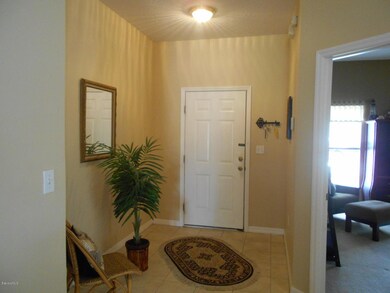
Lovely Deer Lakes 4 bedroom lakefront home is now available. Enjoy the Florida lifestyle at the community pool and playground. Great floorplan offers a formal living room, family room open to the kitchen and large sized bedrooms. Master suite has a walk in closet, dual sink vanity, garden tub and separate shower. A/C updated in 2012, water heater and sprinkler pump in 2015. 125 MPH wind rated windows, alarm system and underground utilities included. $1,000 closing credit offered to buyers for family room carpet replacement. Lawn care is provided by HOA association for carefree living. See this beauty today!
Last Agent to Sell the Property
Annette Braly
RE/MAX Aerospace Realty Listed on: 06/21/2016
We collect this data history from publicly available records. To have your information removed, we recommend requesting removal directly through your county’s website.
Crystal Jones
Waterman Real Estate, Inc.
(321) 455-0331
61 Total Sales
1 in Melbourne
$273,000 Price
William Means
Real Broker LLC
(321) 414-9392
94 Total Sales
16 in Melbourne
$143K - $511K Price Range
Zule Zevallos
Keller Williams Space Coast
(754) 238-0784
13 Total Sales
2 in Melbourne
$230K - $275K Price Range
Joy Mendoza
HERRON REAL ESTATE LLC
(904) 337-3372
33 Total Sales
1 in Melbourne
$27,500 Price
Kaitlin Bertino
Blue Marlin Real Estate
(321) 306-3226
64 Total Sales
12 in Melbourne
$73K - $770K Price Range
Tammy Brown
Florida East Coast Real Estate
(321) 450-3270
78 Total Sales
9 in Melbourne
$144K - $450K Price Range
We collect this data history from publicly available records. To have your information removed, we recommend requesting removal directly through your county’s website.
| Date | Buyer | Sale Price | Title Company |
|---|---|---|---|
| $100 | None Listed On Document | ||
| $233,000 | Supreme Title Closing Llc | ||
| -- | None Available | ||
| $226,500 | Celebration Title Agency Inc | ||
| $25,000 | -- | ||
| $29,400 | -- |
We collect this data history from publicly available records. To have your information removed, we recommend requesting removal directly through your county’s website.
| Date | Status | Borrower | Loan Amount |
|---|---|---|---|
| Previous Owner | $173,132 | ||
| Previous Owner | $240,689 | ||
| Previous Owner | $166,000 |
We collect this data history from publicly available records. To have your information removed, we recommend requesting removal directly through your county’s website.
| Date | Event | Price | List to Sale | Price per Sq Ft |
|---|---|---|---|---|
| 09/15/2016 09/15/16 | Sold | $233,000 | -2.1% | $116 / Sq Ft |
| 07/20/2016 07/20/16 | Pending | -- | -- | -- |
| 06/21/2016 06/21/16 | For Sale | $238,000 | 0.0% | $118 / Sq Ft |
| 06/18/2016 06/18/16 | Pending | -- | -- | -- |
| 04/29/2016 04/29/16 | Price Changed | $238,000 | -2.4% | $118 / Sq Ft |
| 04/04/2016 04/04/16 | For Sale | $243,900 | -- | $121 / Sq Ft |
We collect this data history from publicly available records. To have your information removed, we recommend requesting removal directly through your county’s website.
| Year | Tax Paid | Tax Assessment Tax Assessment Total Assessment is a certain percentage of the fair market value that is determined by local assessors to be the total taxable value of land and additions on the property. | Land | Improvement |
|---|---|---|---|---|
| 2026 | $3,007 | $226,560 | ||
| 2025 | $3,007 | $220,610 | ||
| 2024 | $2,725 | $214,400 | ||
| 2023 | $2,725 | $208,160 | $0 | $0 |
| 2022 | $2,535 | $202,100 | $0 | $0 |
| 2021 | $2,620 | $196,220 | $0 | $0 |
| 2020 | $2,560 | $193,520 | $0 | $0 |
| 2019 | $2,507 | $189,170 | $0 | $0 |
| 2018 | $2,511 | $185,650 | $0 | $0 |
| 2017 | $2,531 | $181,840 | $0 | $0 |
| 2016 | $1,754 | $124,940 | $27,000 | $97,940 |
| 2015 | $1,800 | $124,080 | $28,800 | $95,280 |
| 2014 | $1,808 | $123,100 | $14,000 | $109,100 |
A
Seller's Agent in 2016
Annette Braly
RE/MAX
C
Buyer's Agent in 2016
Charles Greene
Premium Properties Real Estate
(321) 613-4650
Source: Space Coast MLS (Space Coast Association of REALTORS®)
MLS Number: 750943
APN: 26-36-25-01-0000B.0-0018.00
Disclaimer: Certain information contained herein is derived from information provided by parties other than Homes.com. All information provided is deemed reliable, but is not guaranteed to be accurate and should be independently verified.
IDX information is provided exclusively for personal, non-commercial use, and may not be used for any purpose other than to identify prospective properties consumers may be interested in purchasing.
Information is deemed reliable but not guaranteed.
Ask me questions while you tour the home.