
CallCathy Poungmalai
EXP Realty, LLC
(202) 410-2690
176 Total Sales
1 in Winchester
$375,000 Price
Estimated Value: $495,000 - $620,529
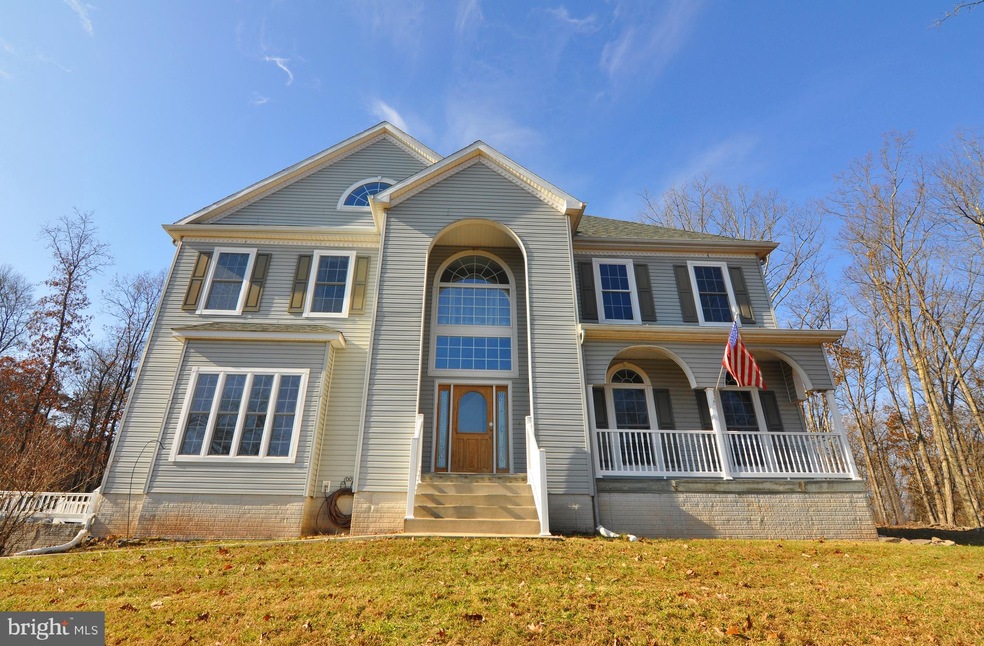
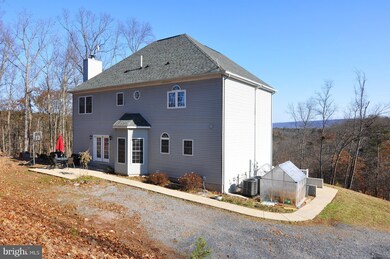
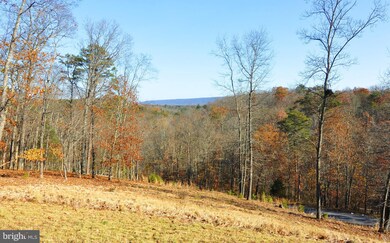
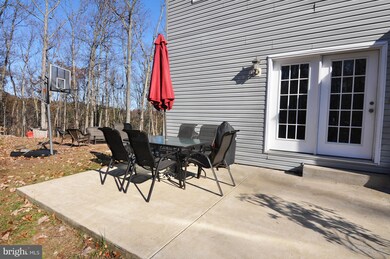
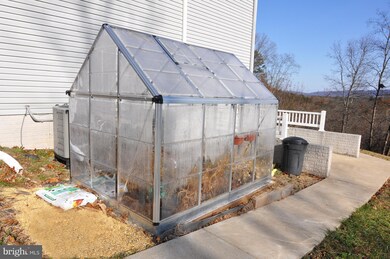
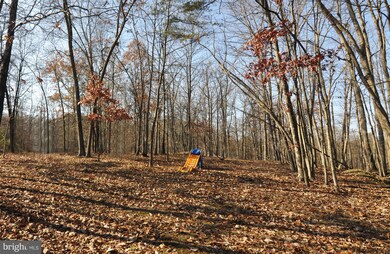
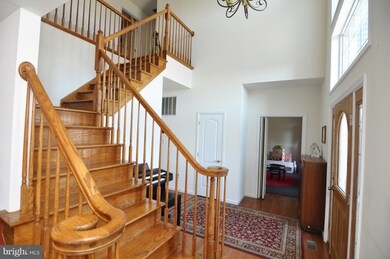
PRIVATE AND PEACEFUL WITH MOUNTAIN VIEW. On 4.76 acres and no HOA. Watch the sun rise over the mountain while sipping your morning coffee on the front porch. Spacious 4-level, 3-bedroom, 3.5-bath home with the main floor and upper level totaling 2,700 square feet plus an unfinished walkout basement and a 32x16 walk-up attic that await your home improvement dreams. Dramatic 2-story foyer. 9-ft ceilings and hardwood floors on the main level. Large kitchen with island, breakfast area and an adjoining family room with a wood-burning fireplace. Formal dining room with tray ceiling. Master suite with walk-in closet. Master bath with jetted tub, separate shower, tile floor. Front porch is 30 feet long. Rear patio 20x12. Greenhouse with crank-out windows, 6x8. Basement has a full bath and is framed for rooms. Septic is 2-bedroom, 4-person occupancy.
Last Agent to Sell the Property
(540) 665-0360 info@oakcrestrealty.com ERA Oakcrest Realty, Inc. License #0225026152 Listed on: 11/28/2018
Last Buyer's Agent
(540) 662-0323 bridget@colonysells.com Colony Realty License #0225060938
We collect this data history from publicly available records. To have your information removed, we recommend requesting removal directly through your county’s website.
CallCathy Poungmalai
EXP Realty, LLC
(202) 410-2690
176 Total Sales
1 in Winchester
$375,000 Price
Kerry Wysong
Long & Foster Real Estate, Inc.
(866) 615-9037
29 Total Sales
11 in Winchester
$55K - $1.2M Price Range
Spencer Wenger
Kline May Realty
(540) 534-4278
109 Total Sales
1 in Winchester
$825,000 Price
Marilyn Brown
Pearson Smith Realty, LLC
(681) 248-8258
33 Total Sales
1 in Winchester
$270,000 Price
Lindsay Barnhart
NextHome Realty Select
(540) 305-3591
20 Total Sales
2 in Winchester
$145K - $300K Price Range
Kimberly Schroeder
Long & Foster Real Estate, Inc.
(540) 546-5666
73 Total Sales
28 in Winchester
$5K - $689K Price Range
We collect this data history from publicly available records. To have your information removed, we recommend requesting removal directly through your county’s website.
| Date | Buyer | Sale Price | Title Company |
|---|---|---|---|
| -- | None Available | ||
| $250,750 | -- | ||
| $94,000 | -- | ||
| $35,000 | -- | ||
| $20,000 | -- |
We collect this data history from publicly available records. To have your information removed, we recommend requesting removal directly through your county’s website.
| Date | Status | Borrower | Loan Amount |
|---|---|---|---|
| Open | $63,859 | ||
| Previous Owner | $392,000 | ||
| Previous Owner | $360,000 | ||
| Previous Owner | $75,000 | ||
| Previous Owner | $100,000 | ||
| Previous Owner | $40,000 | ||
| Previous Owner | $35,000 |
We collect this data history from publicly available records. To have your information removed, we recommend requesting removal directly through your county’s website.
| Date | Event | Price | List to Sale | Price per Sq Ft | Prior Sale |
|---|---|---|---|---|---|
| 04/02/2019 04/02/19 | Sold | $305,000 | 0.0% | $112 / Sq Ft | |
| 02/06/2019 02/06/19 | Pending | -- | -- | -- | |
| 02/01/2019 02/01/19 | Price Changed | $305,000 | -6.2% | $112 / Sq Ft | |
| 01/18/2019 01/18/19 | Price Changed | $325,000 | -4.4% | $120 / Sq Ft | |
| 11/28/2018 11/28/18 | For Sale | $340,000 | +30.8% | $125 / Sq Ft | |
| 03/10/2016 03/10/16 | Sold | $260,002 | -- | $96 / Sq Ft | View Prior Sale |
| 02/05/2016 02/05/16 | Pending | -- | -- | -- |
We collect this data history from publicly available records. To have your information removed, we recommend requesting removal directly through your county’s website.
| Year | Tax Paid | Tax Assessment Tax Assessment Total Assessment is a certain percentage of the fair market value that is determined by local assessors to be the total taxable value of land and additions on the property. | Land | Improvement |
|---|---|---|---|---|
| 2026 | $2,594 | $489,400 | $93,100 | $396,300 |
| 2025 | $2,349 | $489,400 | $93,100 | $396,300 |
| 2024 | $1,057 | $414,400 | $74,600 | $339,800 |
| 2023 | $2,113 | $414,400 | $74,600 | $339,800 |
| 2022 | $2,065 | $338,600 | $66,700 | $271,900 |
| 2021 | $2,065 | $338,600 | $66,700 | $271,900 |
| 2020 | $1,917 | $314,200 | $66,700 | $247,500 |
| 2019 | $106 | $314,200 | $66,700 | $247,500 |
| 2018 | $1,810 | $296,800 | $66,300 | $230,500 |
| 2017 | $1,781 | $296,800 | $66,300 | $230,500 |
| 2016 | $864 | $270,000 | $53,500 | $216,500 |
| 2015 | $1,512 | $270,000 | $53,500 | $216,500 |
| 2014 | $759 | $248,100 | $53,500 | $194,600 |
Seller's Agent in 2019
Teresa Strohmeyer
ERA Oakcrest Realty, Inc.
(540) 664-2000
184 Total Sales
Buyer's Agent in 2019
Bridget Aikens
Colony Realty
(540) 974-2741
62 Total Sales
Seller's Agent in 2016
Matthew Bradley
Coldwell Banker Premier
(540) 327-1498
60 Total Sales
Source: Bright MLS
MLS Number: VAFV111178
APN: 133-1
Disclaimer: Certain information contained herein is derived from information provided by parties other than Homes.com. All information provided is deemed reliable, but is not guaranteed to be accurate and should be independently verified.
The data relating to real estate for sale on this website appears in part through the BRIGHT Internet Data Exchange program, a voluntary cooperative exchange of property listing data between licensed real estate brokerage firms, and is provided by BRIGHT through a licensing agreement.
Listing information is from various brokers who participate in the Bright MLS IDX program and not all listings may be visible on the site.
The property information being provided on or through the website is for the personal, non-commercial use of consumers and such information may not be used for any purpose other than to identify prospective properties consumers may be interested in purchasing.
Some properties which appear for sale on the website may no longer be available because they are for instance, under contract, sold or are no longer being offered for sale.
Property information displayed is deemed reliable but is not guaranteed.
Copyright 2026 Bright MLS, Inc.
Ask me questions while you tour the home.