PF
Seller's Agent in 2025
Peter Faber
Five Star Real Estate (Lake City)
(616) 460-3800
95 Total Sales
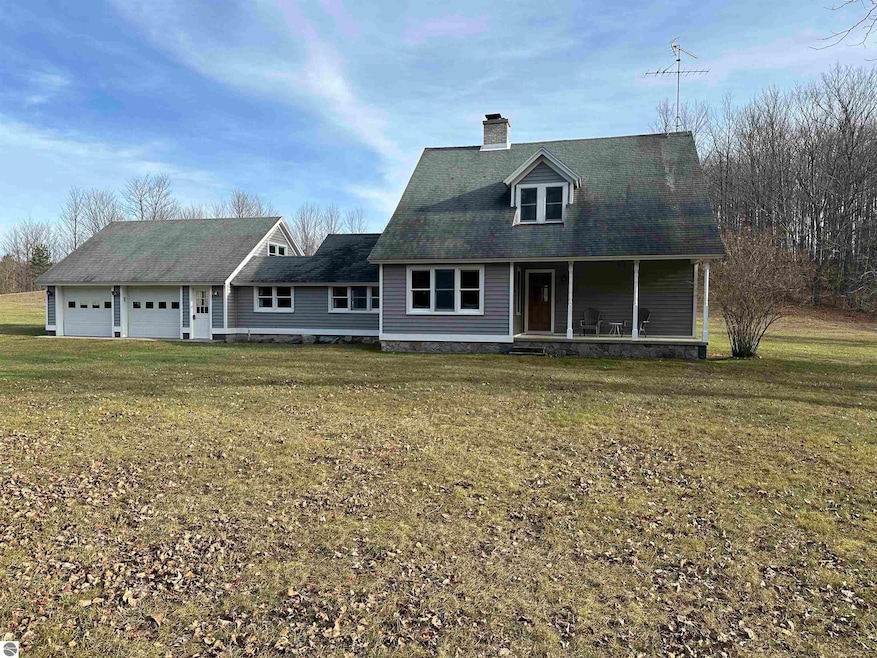
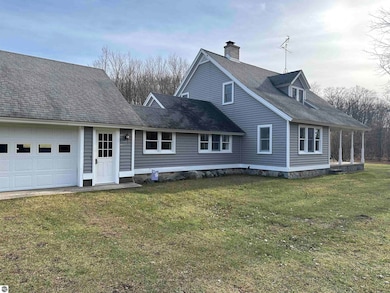
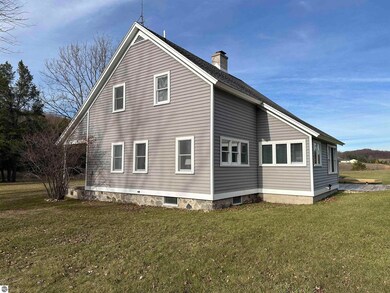
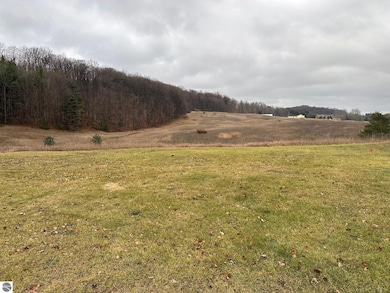
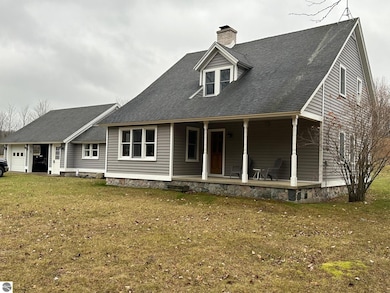
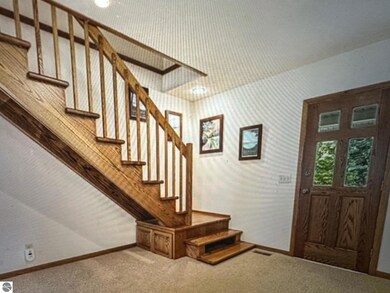
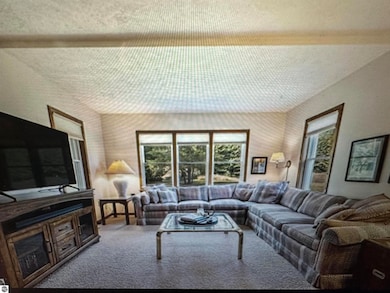
Beautiful home on a spectacular piece of property - this home will be sold on a 10 acre piece ( more land is available). Custom home - front porch and deck off the back. Kitchen with island and dining area which opens up to the great room. Hand built double sided stone fireplace which faces the great room and kitchen area. 4 bedrooms and 2 1/2 baths. Large garage plus a pole barn. Home being sold furnished - move right in. Seller is a licensed Realtor in the State of Michigan. (Home could be bought with 30 or 40 acres if the buyer would like additional acreage.)
We collect this data history from publicly available records. To have your information removed, we recommend requesting removal directly through your county’s website.
We collect this data history from publicly available records. To have your information removed, we recommend requesting removal directly through your county’s website.
| Date | Buyer | Sale Price | Title Company |
|---|---|---|---|
| $1,300,000 | -- |
We collect this data history from publicly available records. To have your information removed, we recommend requesting removal directly through your county’s website.
| Date | Event | Price | List to Sale | Price per Sq Ft | Prior Sale |
|---|---|---|---|---|---|
| 02/14/2025 02/14/25 | Sold | $792,500 | -0.3% | $378 / Sq Ft | |
| 11/27/2024 11/27/24 | Price Changed | $795,000 | +13.7% | $379 / Sq Ft | |
| 11/19/2024 11/19/24 | For Sale | $699,000 | -46.2% | $334 / Sq Ft | |
| 11/14/2024 11/14/24 | Sold | $1,300,000 | -3.0% | $652 / Sq Ft | View Prior Sale |
| 10/05/2024 10/05/24 | For Sale | $1,340,000 | -- | $672 / Sq Ft |
We collect this data history from publicly available records. To have your information removed, we recommend requesting removal directly through your county’s website.
| Year | Tax Paid | Tax Assessment Tax Assessment Total Assessment is a certain percentage of the fair market value that is determined by local assessors to be the total taxable value of land and additions on the property. | Land | Improvement |
|---|---|---|---|---|
| 2025 | $3,574 | $547,900 | $0 | $0 |
| 2024 | $29 | $500,400 | $0 | $0 |
| 2023 | $2,736 | $357,800 | $0 | $0 |
| 2022 | $3,257 | $341,800 | $0 | $0 |
| 2021 | $3,066 | $323,600 | $0 | $0 |
| 2020 | $3,042 | $290,000 | $0 | $0 |
| 2019 | $2,878 | $290,300 | $0 | $0 |
| 2018 | -- | $276,900 | $0 | $0 |
| 2017 | -- | $277,400 | $0 | $0 |
| 2016 | -- | $236,500 | $0 | $0 |
| 2015 | -- | $244,100 | $0 | $0 |
| 2014 | -- | $240,600 | $0 | $0 |
PF
Seller's Agent in 2025
Peter Faber
Five Star Real Estate (Lake City)
(616) 460-3800
95 Total Sales

Buyer's Agent in 2025
Joe Campo
Schaub Team Premier Realty
(231) 360-0004
61 Total Sales
Seller's Agent in 2024
Tom Alflen
EXIT Northern Shores-TC
(231) 649-6797
98 Total Sales
Source: Northern Great Lakes REALTORS® MLS
MLS Number: 1929127
Disclaimer: Certain information contained herein is derived from information provided by parties other than Homes.com. All information provided is deemed reliable, but is not guaranteed to be accurate and should be independently verified.
The information in this listing was gathered from third-party sources including the seller. Northern Great Lakes REALTORS® MLS and its subscribers disclaim any and all representations or warranties as to the accuracy of this information.
Copyright 2026 Northern Great Lakes REALTORS® MLS. All Rights Reserved.
Ask me questions while you tour the home.