
Leslie Wright
Simply Real Estate
(844) 937-3029
53 Total Sales
1 in Heber-Overgaard
$333,000 Price


Estimated Value: $354,000 - $498,318
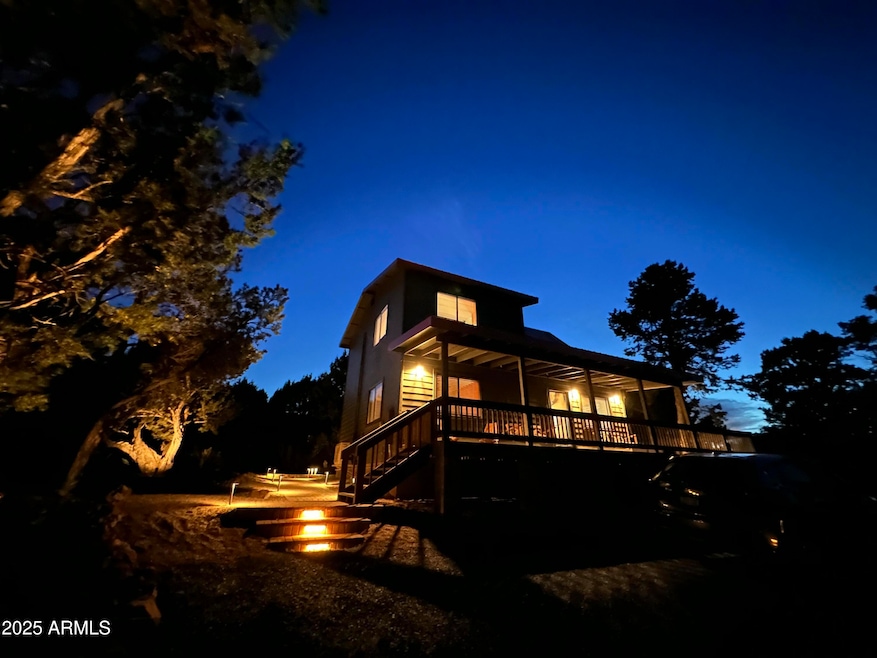
Welcome to The Carefree Cabin!! This beautifully upgraded fully furnished home in the wonderful High Country Pines neighborhood blends rustic charm with modern luxury. This cabin underwent extensive renovations in 2023. The exterior features a compacted crushed basalt driveway, brick paver walkway, and metal roof. Enjoy the outdoors with a covered patio featuring swinging chairs, a large wraparound deck, hot tub, and a paver patio with a private outdoor dining area.Inside, the cabin boasts a gourmet kitchen with stunning full marble wall, butcher block island, stainless steel appliances. The tall cathedral wood panel ceiling creates a warm cabin feel while the open loft adds to the airy feel of the space, and large windows in the living room provide scenic views of the trees and deck. Custom tile showers and mini-split air conditioning ensure comfort throughout. Just a 30 minute drive to the Mogollon Rim where you can enjoy fishing, boating, hiking, and breathtaking scenic views. Fully furnished and ready for use, this cabin is currently a successful short-term rental, generating $60K in revenue with 80% occupancy in 2024. With its prime location near outdoor recreation and a serene, private setting, this property is perfect for both relaxation and investment. Don't miss the opportunity to own this turnkey mountain retreat!
Last Buyer's Agent
Non-MLS Agent
Non-MLS Office
We collect this data history from publicly available records. To have your information removed, we recommend requesting removal directly through your county’s website.
Leslie Wright
Simply Real Estate
(844) 937-3029
53 Total Sales
1 in Heber-Overgaard
$333,000 Price
Audrey Hogue
My Home Group Real Estate
(480) 680-8495
118 Total Sales
2 in Heber-Overgaard
$316K - $485K Price Range
James Leonard (Jase)
Realty ONE Group
(779) 256-6043
285 Total Sales
4 in Heber-Overgaard
$20K - $635K Price Range
Nathaniel Pierce
Incyte Realty, LLC
(623) 257-7084
68 Total Sales
1 in Heber-Overgaard
$295,000 Price
Danica Dunn
My Home Group Real Estate
(623) 257-8931
93 Total Sales
4 in Heber-Overgaard
$40K - $500K Price Range
Melissa Gasper
Realty ONE Group
(855) 952-1092
101 Total Sales
1 in Heber-Overgaard
$625,000 Price
We collect this data history from publicly available records. To have your information removed, we recommend requesting removal directly through your county’s website.
| Date | Buyer | Sale Price | Title Company |
|---|---|---|---|
| $490,000 | Old Republic Title | ||
| Gold Canyon Home Solutions Llc | $300,000 | Clear Title | |
| Straub Allen N | $95,000 | Lawyers Title Of Arizona Inc | |
| Richards Alexander Moreno | $230,000 | Pioneer Title Agency |
We collect this data history from publicly available records. To have your information removed, we recommend requesting removal directly through your county’s website.
| Date | Status | Borrower | Loan Amount |
|---|---|---|---|
| Open | $475,300 | ||
| Previous Owner | Gold Canyon Home Solutions Llc | $240,000 | |
| Previous Owner | Gold Canyon Home Solutions Llc | $240,000 | |
| Previous Owner | Coghlin Timothy S | $145,125 |
We collect this data history from publicly available records. To have your information removed, we recommend requesting removal directly through your county’s website.
| Date | Event | Price | List to Sale | Price per Sq Ft | Prior Sale |
|---|---|---|---|---|---|
| 02/18/2025 02/18/25 | Sold | $490,000 | +11.4% | $469 / Sq Ft | |
| 01/23/2025 01/23/25 | For Sale | $439,900 | -10.2% | $421 / Sq Ft | |
| 01/20/2025 01/20/25 | Off Market | $490,000 | -- | -- | |
| 01/16/2025 01/16/25 | For Sale | $439,900 | +91.3% | $421 / Sq Ft | |
| 06/11/2019 06/11/19 | Sold | $230,000 | 0.0% | $220 / Sq Ft | View Prior Sale |
| 06/11/2019 06/11/19 | Sold | $230,000 | +9.6% | $220 / Sq Ft | View Prior Sale |
| 05/24/2019 05/24/19 | Pending | -- | -- | -- | |
| 04/10/2019 04/10/19 | For Sale | $209,900 | -- | $201 / Sq Ft |
We collect this data history from publicly available records. To have your information removed, we recommend requesting removal directly through your county’s website.
| Year | Tax Paid | Tax Assessment Tax Assessment Total Assessment is a certain percentage of the fair market value that is determined by local assessors to be the total taxable value of land and additions on the property. | Land | Improvement |
|---|---|---|---|---|
| 2027 | $1,348 | -- | ||
| 2026 | $1,574 | -- | ||
| 2025 | $1,535 | $23,536 | $5,150 | $18,386 |
| 2024 | $1,183 | $23,454 | $5,000 | $18,454 |
| 2023 | $1,535 | $21,545 | $4,000 | $17,545 |
| 2022 | $1,145 | $0 | $0 | $0 |
| 2021 | $1,151 | $0 | $0 | $0 |
| 2020 | $1,117 | $0 | $0 | $0 |
| 2019 | $1,203 | $0 | $0 | $0 |
| 2018 | $1,148 | $0 | $0 | $0 |
| 2017 | $1,106 | $0 | $0 | $0 |
| 2016 | $1,054 | $0 | $0 | $0 |
| 2015 | $982 | $9,976 | $3,900 | $6,076 |
JD
Seller's Agent in 2025
Joao Da Silva
HomeSmart
(602) 230-7600
15 Total Sales
N
Buyer's Agent in 2025
Non-MLS Agent
Non-MLS Office
Seller's Agent in 2019
Maggie Dahlgren
Diane Dahlin's Pine Rim Realty
(928) 240-0148
240 Total Sales
BN
Buyer's Agent in 2019
BOARD NON
Aspen Properties, Inc. - Pinetop
NB
Buyer's Agent in 2019
Non Board
Non-Board Office
Source: Arizona Regional Multiple Listing Service (ARMLS)
MLS Number: 6806154
APN: 207-02-088
Disclaimer: Certain information contained herein is derived from information provided by parties other than Homes.com. All information provided is deemed reliable, but is not guaranteed to be accurate and should be independently verified.
All information should be verified by the recipient and none is guaranteed as accurate by ARMLS
Listing Information presented by local MLS brokerage: Ten-X, local REALTOR®- Arlene Richardson - (888)-952-6393
Ask me questions while you tour the home.