
Lisa Magidson
North Clybourn Group, Inc.
(888) 367-2916
143 Total Sales
1 in Gurnee
$545,000 Price

Estimated Value: $441,000 - $470,000
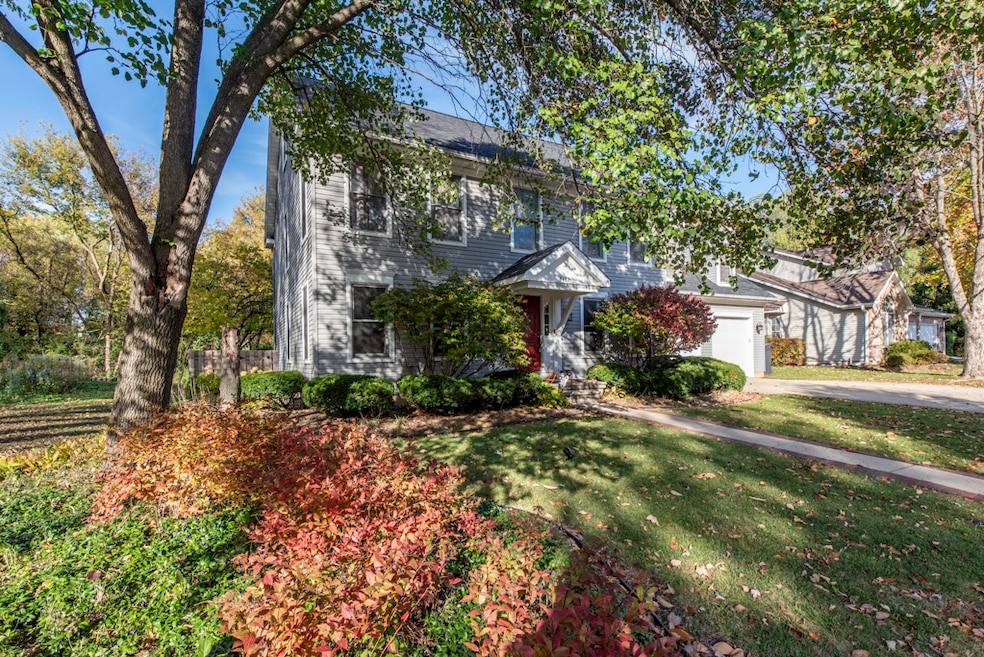
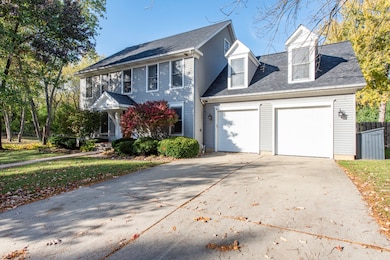
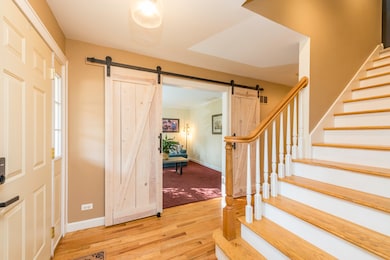
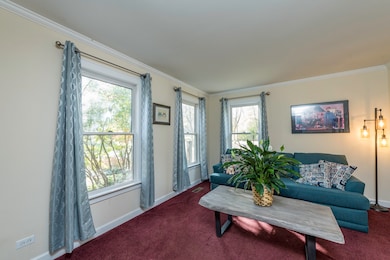
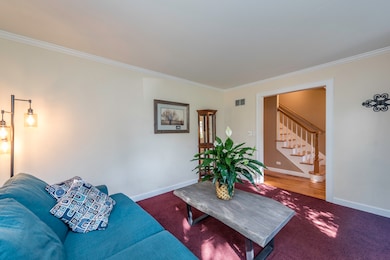
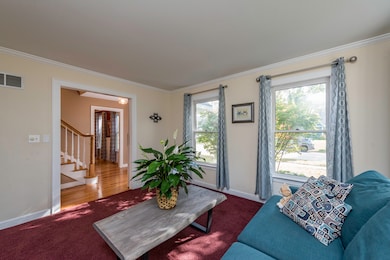
Presenting a beautifully maintained 4-bedroom, 2.5-bath home with inviting living spaces. Every detail of this property has been carefully considered to create a welcoming and functional home. The heart of the home features custom Amish-crafted cabinetry, providing superior quality and craftsmanship. The finished basement is a host's dream, with a wine cellar and a dedicated media room perfect for movie nights or game day gatherings. An unfinished, stand-up attic with convenient interior stairs offers abundant storage potential or the opportunity for future expansion. The fenced in backyard is perfect for family BBQ's on the patio while the kids splash in the pool. Enjoy the convenience of having a park with a playground and tennis courts not even a block away, providing easy access to green space for recreation and relaxation.Don't miss the chance to own this captivating property. Schedule a private tour today and discover all this home has to offer!
Last Agent to Sell the Property
Cornerstone Realty Group, LLC License #475157750 Listed on: 10/29/2025
We collect this data history from publicly available records. To have your information removed, we recommend requesting removal directly through your county’s website.
Lisa Magidson
North Clybourn Group, Inc.
(888) 367-2916
143 Total Sales
1 in Gurnee
$545,000 Price
Celeste Barr
eXp Realty
(224) 328-3627
79 Total Sales
3 in Gurnee
$340K - $730K Price Range
Jill Ford
Baird & Warner
(224) 223-1775
16 Total Sales
2 in Gurnee
$399K - $600K Price Range
Jay Patel
eXp Realty
(224) 501-9801
54 Total Sales
1 in Gurnee
$355,000 Price
Judah Sameth
Willow Real Estate, Inc
(224) 268-8857
158 Total Sales
1 in Gurnee
$300,000 Price
Nasimul Chowdhury
Keller Williams ONEChicago
(855) 505-0543
14 Total Sales
1 in Gurnee
$725,000 Price
We collect this data history from publicly available records. To have your information removed, we recommend requesting removal directly through your county’s website.
| Date | Buyer | Sale Price | Title Company |
|---|---|---|---|
| $430,000 | Chicago Title | ||
| $285,000 | None Available | ||
| -- | Attorney | ||
| $40,000 | -- |
We collect this data history from publicly available records. To have your information removed, we recommend requesting removal directly through your county’s website.
| Date | Status | Borrower | Loan Amount |
|---|---|---|---|
| Previous Owner | $41,172 | ||
| Closed | $256,500 | ||
| Previous Owner | $217,120 | ||
| Previous Owner | $64,000 | ||
| Previous Owner | $224,000 | ||
| Previous Owner | $185,000 | ||
| Previous Owner | $50,000 | ||
| Previous Owner | $186,000 | ||
| Previous Owner | $60,000 | ||
| Previous Owner | $75,000 |
We collect this data history from publicly available records. To have your information removed, we recommend requesting removal directly through your county’s website.
| Date | Event | Price | List to Sale | Price per Sq Ft | Prior Sale |
|---|---|---|---|---|---|
| 12/09/2025 12/09/25 | Sold | $430,000 | -4.1% | $180 / Sq Ft | |
| 11/10/2025 11/10/25 | Pending | -- | -- | -- | |
| 10/29/2025 10/29/25 | For Sale | $448,300 | +57.3% | $187 / Sq Ft | |
| 08/12/2020 08/12/20 | Sold | $285,000 | -3.1% | $119 / Sq Ft | View Prior Sale |
| 04/18/2020 04/18/20 | Pending | -- | -- | -- | |
| 03/23/2020 03/23/20 | Price Changed | $294,000 | -1.3% | $123 / Sq Ft | |
| 12/16/2019 12/16/19 | For Sale | $298,000 | -- | $125 / Sq Ft |
We collect this data history from publicly available records. To have your information removed, we recommend requesting removal directly through your county’s website.
| Year | Tax Paid | Tax Assessment Tax Assessment Total Assessment is a certain percentage of the fair market value that is determined by local assessors to be the total taxable value of land and additions on the property. | Land | Improvement |
|---|---|---|---|---|
| 2025 | $10,966 | $129,090 | $11,493 | $117,597 |
| 2024 | $10,767 | $122,955 | $10,947 | $112,008 |
| 2023 | $9,212 | $114,153 | $10,163 | $103,990 |
| 2022 | $9,212 | $97,668 | $10,453 | $87,215 |
| 2021 | $8,116 | $91,020 | $9,742 | $81,278 |
| 2020 | $7,867 | $88,783 | $9,503 | $79,280 |
| 2019 | $7,672 | $86,205 | $9,227 | $76,978 |
| 2018 | $7,414 | $82,695 | $8,920 | $73,775 |
| 2017 | $7,338 | $80,325 | $8,664 | $71,661 |
| 2016 | $7,123 | $76,748 | $8,278 | $68,470 |
| 2015 | $6,926 | $72,788 | $7,851 | $64,937 |
| 2014 | $8,765 | $90,229 | $8,210 | $82,019 |
| 2012 | $8,001 | $90,920 | $8,273 | $82,647 |
J
Seller's Agent in 2025
Jennifer Cunningham-Lewis
Cornerstone Realty Group, LLC
(224) 430-9580
60 Total Sales
A
Buyer's Agent in 2025
Andrzej Swiderski
Chicagoland Brokers, Inc.
(773) 350-8406
23 Total Sales
Seller's Agent in 2020
Jane Haynes
Baird Warner
(847) 337-4599
107 Total Sales
Buyer's Agent in 2020
Susan Behringer
@ Properties
(847) 736-8665
33 Total Sales
Source: Midwest Real Estate Data (MRED)
MLS Number: 12506897
APN: 07-24-212-011
Disclaimer: Certain information contained herein is derived from information provided by parties other than Homes.com. All information provided is deemed reliable, but is not guaranteed to be accurate and should be independently verified.
All data is obtained from various sources and may not have been verified by broker or MLS GRID. Supplied Open House Information is subject to change without notice. All information should be independently reviewed and verified for accuracy. Properties may or may not be listed by the office/agent presenting the information. Some IDX listings have been excluded from this website.
Listings courtesy of Midwest Real Estate Data (MRED) as distributed by MLS GRID.
Based on information submitted to the MLS GRID
Ask me questions while you tour the home.