
Seller's Agent in 2025
Nicholas Wilmot
Post Realty
(315) 406-2623
5 Total Sales

Estimated Value: $146,000 - $180,050
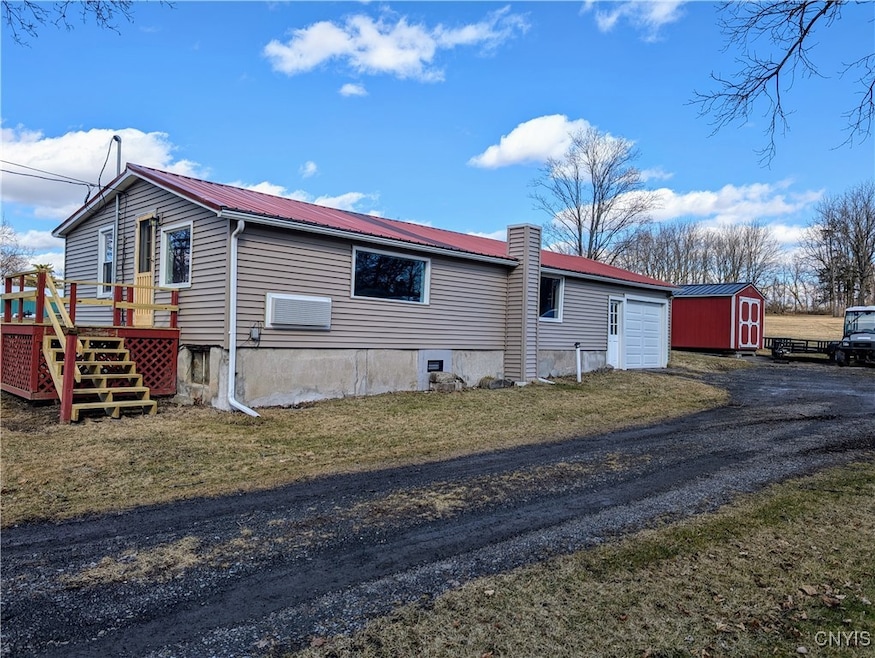
Nestled in the tranquil setting of Levanna, NY, this cozy 2-bedroom home offers a peaceful retreat on a generous 1.60-acre flat lot. Conveniently located between Union Springs and Aurora, residents enjoy easy access to local amenities while relishing the serenity of rural living. A short 5-minute walk leads to a charming public lake access point at the end of Ellis Point Road, perfect for enjoying the water's edge. This property has been thoughtfully renovated, ensuring comfort and efficiency. Significant updates in 2013 included comprehensive spray-foam insulation of the ceilings, walls, and crawlspace, along with all-new drywall, electrical wiring, service, and panel, windows, doors, roof, and gutters. In 2022, new siding and soffits enhanced the home’s curb appeal and durability, and most recently, in 2025, the bathroom was updated, and a brand-new PTAC heating and air conditioning wall unit was installed. The 864 sq ft home, fully insulated with spray foam, boasts exceptional energy efficiency, minimizing utility costs, and features a private well and septic system. This meticulously updated home offers a unique blend of comfort, efficiency, and serene country living.
Last Agent to Sell the Property
Listing by Post Realty License #10401326424 Listed on: 03/22/2025
We collect this data history from publicly available records. To have your information removed, we recommend requesting removal directly through your county’s website.
We collect this data history from publicly available records. To have your information removed, we recommend requesting removal directly through your county’s website.
| Date | Buyer | Sale Price | Title Company |
|---|---|---|---|
| $155,000 | None Listed On Document | ||
| -- | None Available | ||
| $55,000 | -- | ||
| $25,500 | Howard Clark |
We collect this data history from publicly available records. To have your information removed, we recommend requesting removal directly through your county’s website.
| Date | Event | Price | List to Sale | Price per Sq Ft |
|---|---|---|---|---|
| 10/03/2025 10/03/25 | Sold | $155,000 | -6.1% | $179 / Sq Ft |
| 05/07/2025 05/07/25 | Pending | -- | -- | -- |
| 03/22/2025 03/22/25 | For Sale | $165,000 | -- | $191 / Sq Ft |
We collect this data history from publicly available records. To have your information removed, we recommend requesting removal directly through your county’s website.
| Year | Tax Paid | Tax Assessment Tax Assessment Total Assessment is a certain percentage of the fair market value that is determined by local assessors to be the total taxable value of land and additions on the property. | Land | Improvement |
|---|---|---|---|---|
| 2025 | $2,650 | $139,000 | $26,500 | $112,500 |
| 2024 | $2,914 | $139,000 | $26,500 | $112,500 |
| 2023 | $2,737 | $139,000 | $26,500 | $112,500 |
| 2022 | $0 | $139,000 | $26,500 | $112,500 |
| 2021 | $709 | $65,400 | $23,300 | $42,100 |
| 2020 | $1,274 | $65,400 | $23,300 | $42,100 |
| 2019 | $709 | $65,400 | $23,300 | $42,100 |
| 2018 | $1,174 | $65,400 | $23,300 | $42,100 |
| 2017 | $1,171 | $65,400 | $23,300 | $42,100 |
| 2016 | $451 | $65,400 | $23,300 | $42,100 |
| 2015 | -- | $65,400 | $23,300 | $42,100 |
| 2014 | -- | $67,500 | $24,300 | $43,200 |
Seller's Agent in 2025
Nicholas Wilmot
Post Realty
(315) 406-2623
5 Total Sales
Buyer's Agent in 2025
Cathleen Feocco
Howard Hanna
(315) 252-4848
29 Total Sales
Source: Central New York Information Services
MLS Number: S1594897
APN: 053489-170-002-0001-019-000-0000
Disclaimer: Certain information contained herein is derived from information provided by parties other than Homes.com. All information provided is deemed reliable, but is not guaranteed to be accurate and should be independently verified.
The data relating to real estate on this web site comes in part from the Internet Data Exchange (IDX) Program of the CNYIS, UNYREIS and WNYREIS. Real estate listings held by firms other than Homes.com, LLC are marked with the IDX logo and include the Listing Broker’s Firm Name.
Disclaimer: All information deemed reliable but not guaranteed and should be independently verified. All properties are subject to prior sale, change or withdrawal. Neither the listing broker(s) nor Homes.com, LLC shall be responsible for any typographical errors, misinformation, misprints, and shall be held totally harmless. © 2026 CNYIS, UNYREIS, WNYREIS. All rights reserved.
Ask me questions while you tour the home.