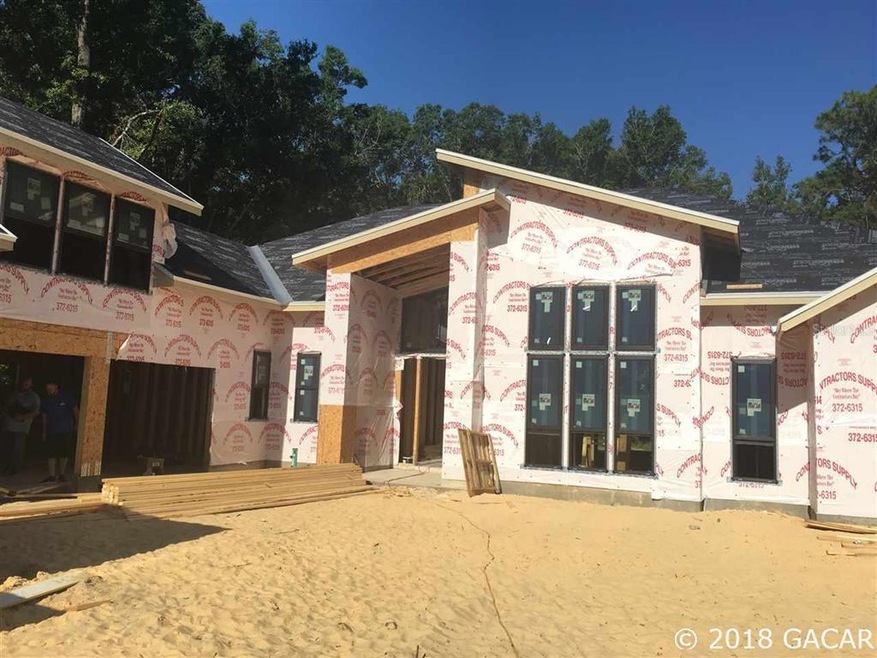
NOT LISTED FOR SALE

3482 SW 106th St Gainesville, FL 32608

Estimated Value: $1,298,993 - $1,354,000

4 Beds
4.5 Baths
3,862 Sq Ft
$342/Sq Ft Est. Value

Sale Details

Date Sold: May 22, 2018

Last sale price $1,100,104 $285 Per Sq Ft

Est. 20% increase in value since last sale

Current estimated payment $8,580 / mo

Highlights

  • Screened Pool
  • Built in 2018 | Newly Remodeled
  • Vaulted Ceiling
  • Lawton M. Chiles Elementary School Rated A-
  • Contemporary Architecture
  • Wood Flooring

About This Home

As of May 2018

For comp purposes - This is a contemporary, custom built home. Four bedrooms, 4.5 bathrooms, a study with double barn doors, a huge bonus room, which could be used as a fifth bedroom. Pool, spa, solar panels, and upgraded security system. Cathedral ceiling tray with wood beams in great room and kitchen. Huge kitchen island, quartz counters throughout.

Last Agent to Sell the Property

Kristin Kelly

COLDWELL BANKER M.M. PARRISH REALTORS License #3280993 Listed on: 05/21/2018

COLDWELL BANKER M.M. PARRISH REALTORS

Home Details

Home Type

  • Single Family

Est. Annual Taxes

  • $2,365

Year Built

  • Built in 2018 | Newly Remodeled

Lot Details

  • 19,602 Sq Ft Lot
  • Irrigation

HOA Fees

  • $42 Monthly HOA Fees

Parking

  • 3 Car Attached Garage
  • Carport
  • Garage Door Opener
  • Driveway

Home Design

  • Contemporary Architecture
  • Brick Exterior Construction
  • Frame Construction
  • Shingle Roof
  • Concrete Siding
  • Cement Siding

Interior Spaces

  • 3,862 Sq Ft Home
  • Crown Molding
  • Vaulted Ceiling
  • Ceiling Fan
  • Gas Fireplace
  • Great Room
  • Combination Dining and Living Room
  • Bonus Room
  • Storage Room
  • Laundry Room
  • Home Security System

Kitchen

  • Oven
  • Cooktop
  • Dishwasher
  • Wine Refrigerator
  • Disposal

Flooring

  • Wood
  • Carpet

Bedrooms and Bathrooms

  • 4 Bedrooms
  • Primary Bedroom on Main
  • Split Bedroom Floorplan

Eco-Friendly Details

  • Energy-Efficient Windows
  • Energy-Efficient Thermostat

Pool

  • Screened Pool
  • In Ground Pool
  • In Ground Spa
  • Saltwater Pool
  • Fence Around Pool

Outdoor Features

  • Covered Patio or Porch
  • Outdoor Kitchen
  • Rain Gutters

Schools

  • Lawton M. Chiles Elementary School
  • Kanapaha Middle School
  • F. W. Buchholz High School

Mobile Home

  • Mobile Home Model is Custom

Utilities

  • Zoned Heating and Cooling
  • Underground Utilities
  • Tankless Water Heater
  • Gas Water Heater
  • Private Sewer
  • High Speed Internet
  • Cable TV Available

Community Details

  • Estates Of Wilds Plantation Association, Phone Number (352) 538-1135
  • Built by Warring Homes
  • Estates Of Wilds Plantation Subdivision
  • The community has rules related to deed restrictions

Listing and Financial Details

  • Home warranty included in the sale of the property
  • Assessor Parcel Number 06852-100-022

Home Details

Home Type

Single Family

Est. Annual Taxes

$2,365

Year Built

Built in 2018 | Newly Remodeled

Lot Details

0.45 Acres

HOA Fees

$42 per month

Parking

3

Listing Details

  • HOA Fee Includes: Other
  • Property Type: Residential
  • Property Condition: New Construction
  • Property Sub Type: Single Family Residence
  • Architectural Style: Contemporary
  • Construction Materials: Brick, Cement Siding, Concrete, Frame
  • Living Area: 3862
  • Lot Size Acres: 0.45
  • New Construction: Yes
  • Year Built: 2018
  • Building Area Total: 5296
  • Lot Size Sq Ft: 19602
  • Status: Sold
  • Street Direction: SW
  • ResoBuildingAreaSource: Appraiser
  • RATIO Current Price By Calculate: 284.85
  • Total Acreage: 1/4 to less than 1/2
  • Barn Features: Other
  • Tax Year: 2017
  • Special Features: NewHome

Interior Features

  • Fireplace Features: Gas
  • Living Area Units: Square Feet
  • Flooring: Carpet, Wood
  • Full Bathrooms: 4
  • Half Bathrooms: 1
  • Interior Amenities: Ceiling Fans(s), Crown Molding, High Ceilings, Living Room/Dining Room Combo, Master Bedroom Main Floor, Other, Split Bedroom, Vaulted Ceiling(s)
  • Appliances Included: Cooktop, Dishwasher, Disposal, Gas Water Heater, Oven, Refrigerator, Tankless Water Heater, Wine Refrigerator
  • Total Bedrooms: 4
  • Spa Features: In Ground
  • ResoLivingAreaSource: Appraiser
  • Additional Rooms: Bonus Room,Great Room,Storage Rooms
  • Living Area Meters: 358.79

Exterior Features

  • Other Structures: Outdoor Kitchen
  • Pool Features: In Ground, Salt Water, Screen Enclosure
  • Exterior Features: Irrigation System, Other, Rain Gutters
  • Roof: Shingle
  • Home Warranty: Yes
  • Pool Private: Yes
  • Patio and Porch Features: Covered, Screened
  • Road Surface Type: Paved
  • Disclosures: Other Disclosures

Garage/Parking

  • Attached Garage: Yes
  • Carport Y N: Yes
  • Garage Spaces: 3
  • Garage Yn: Yes
  • Parking Features: Driveway, Garage Door Opener

Utilities

  • Utilities: BB/HS Internet Available, Cable Available, Natural Gas Available, Street Lights, Underground Utilities
  • Cooling: Zoned
  • Heating: Central, Electric, Zoned
  • Laundry Features: Laundry Room, Other
  • Sewer: Private Sewer

Condo/Co-op/Association

  • Community Features: Deed Restrictions, Sidewalks
  • Association Fee: 125
  • Association Fee Frequency: Quarterly
  • Association Name: Estates of Wilds Plantation
  • Phone: 352-538-1135
  • Association: Yes
  • Security: Security System
  • Association Fee Requirement: Required

Schools

  • Elementary School: Lawton M. Chiles Elementary School-AL
  • High School: F. W. Buchholz High School-AL
  • Middle Or Junior School: Kanapaha Middle School-AL

Lot Info

  • Parcel Number: 06852-100-022
  • Fencing: Other
  • Lot Features: Other, Sidewalk

Green Features

  • Efficiency: Thermostat, Windows

Building Info

  • Builder Name: Warring Homes

Tax Info

  • Tax Annual Amount: 2365

Ownership History

We collect this data history from publicly available records. To have your information removed, we recommend requesting removal directly through your county’s website.

Date Name Owned For Owner Type

Purchase Details

Closed on
May 4, 2023
Sold by
Bought by
Current Estimated Value
$1,320,998

Purchase Details

Closed on
Jan 31, 2018
Sold by
Bought by

Purchase Details

Closed on
Sep 26, 2017
Sold by
Bought by
Source: Public Records
Create a Home Valuation Report for This Property
The Home Valuation Report is an in-depth analysis detailing your home's value as well as a comparison with similar homes in the area

Purchase History

We collect this data history from publicly available records. To have your information removed, we recommend requesting removal directly through your county’s website.

Date Buyer Sale Price Title Company
$100 None Listed On Document
$150,000 Attorney
$260,000 Attorney
Source: Public Records

Property History

We collect this data history from publicly available records. To have your information removed, we recommend requesting removal directly through your county’s website.

Date Event Price List to Sale Price per Sq Ft
12/06/2021 12/06/21 Off Market $1,100,104 -- --
05/22/2018 05/22/18 Sold $1,100,104 0.0% $285 / Sq Ft
05/21/2018 05/21/18 Pending -- -- --
05/21/2018 05/21/18 For Sale $1,100,000 -- $285 / Sq Ft
Source: Stellar MLS

Tax History

We collect this data history from publicly available records. To have your information removed, we recommend requesting removal directly through your county’s website.

Year Tax Paid Tax Assessment Tax Assessment Total Assessment is a certain percentage of the fair market value that is determined by local assessors to be the total taxable value of land and additions on the property. Land Improvement
2025 $17,340 $859,577 -- --
2024 $16,732 $835,352 -- --
2023 $16,732 $811,022 $0 $0
2022 $16,099 $787,400 $0 $0
2021 $16,183 $764,466 $0 $0
2020 $15,805 $753,911 $126,000 $627,911
2019 $16,872 $779,179 $126,000 $653,179
2018 $2,491 $116,000 $116,000 $0
2017 $2,389 $108,000 $108,000 $0
2016 $2,527 $108,000 $0 $0
Source: Public Records

Agents Affiliated with this Home

  • Section Image
See All Agents

Map

Source: Stellar MLS

MLS Number: GC415234

Stellar MLS

APN: 06852-100-022

Your Personal Tour Guide

Ask me questions while you tour the home.