
Alan Fleischman
Exclusive Homes Real Estate
(503) 470-4786
59 Total Sales
2 in Boring
$232K - $595K Price Range


Estimated Value: $712,092
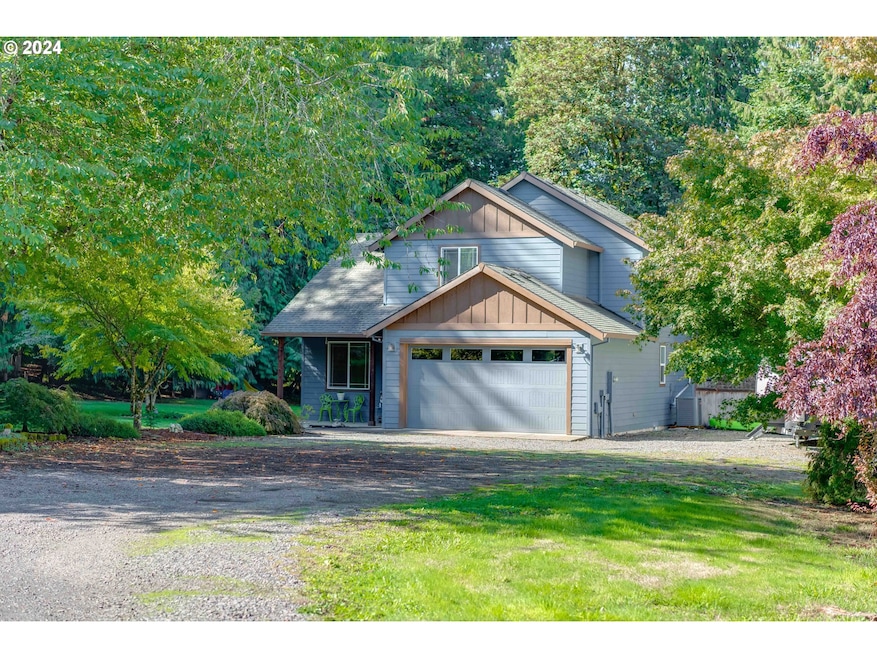
Discover the appeal of this custom-built, one-owner home, available on the market for the first time! Nestled at the end of a quiet street on a private flag lot, this warm and welcoming residence offers a perfect blend of comfort and functionality. As you enter, you will find the office to your left, looking out onto the covered front patio. The open-concept design seamlessly connects the spacious kitchen, dining area, and family room, making it an ideal space for gatherings. Step through french doors onto a generously sized pergola-covered patio that is perfect for outdoor entertaining. Convenience is key with a laundry room and a half bathroom located on the main floor just off the attached garage. Upstairs, the vaulted primary bedroom includes an ensuite bathroom and a walk-in closet. Two additional bedrooms share another full bathroom. The versatile vaulted bonus room also has ample storage spaces on both sides—great for organization or creative use. Set on a sprawling 1.50-acre parcel, the level yard feels like your own private park, complete with majestic trees that create a serene atmosphere. The expansive backyard is perfect for recreation and entertaining; the current owners have even hosted family weddings here! Additionally, a side parking area accommodates your outdoor toys, featuring a full RV hook-up with septic. An 11x15 shed offers extra storage space, along with another small outbuilding under the trees. The acreage offers plenty of room to add a workshop too. This property strikes the perfect balance between country living and convenience, with easy access to schools, shopping, and entertainment. Shown by appointment only-come see this exceptionally well cared for home and property!
Last Agent to Sell the Property
RE/MAX Equity Group License #201225025 Listed on: 09/28/2024
We collect this data history from publicly available records. To have your information removed, we recommend requesting removal directly through your county’s website.
Alan Fleischman
Exclusive Homes Real Estate
(503) 470-4786
59 Total Sales
2 in Boring
$232K - $595K Price Range
Michelle Way
Exclusive Homes Real Estate
(360) 558-3869
93 Total Sales
4 in Boring
$455K - $1.3M Price Range
Terri Boughton
Century 21 North Homes Realty
(360) 803-1311
56 Total Sales
1 in Boring
$770,000 Price
Angie Lawton-Wallesen
Cascade Hasson Sotheby's International Realty
(971) 351-1052
124 Total Sales
1 in Boring
$695,000 Price
Rebecca Dunn
Keller Williams-Premier Prtnrs
(360) 869-0605
228 Total Sales
1 in Boring
$875,000 Price
Victoria Buck
Coldwell Banker Bain
(971) 351-0278
203 Total Sales
2 in Boring
$850K - $1.1M Price Range
We collect this data history from publicly available records. To have your information removed, we recommend requesting removal directly through your county’s website.
| Date | Buyer | Sale Price | Title Company |
|---|---|---|---|
| $734,800 | Ticor Title | ||
| Grey Daniel J | $398,000 | Lawyers Title Ins | |
| D A Grey Ltd | $220,000 | First American Title Insuran |
We collect this data history from publicly available records. To have your information removed, we recommend requesting removal directly through your county’s website.
| Date | Status | Borrower | Loan Amount |
|---|---|---|---|
| Previous Owner | $238,800 | ||
| Previous Owner | D A Grey Ltd | $360,000 |
We collect this data history from publicly available records. To have your information removed, we recommend requesting removal directly through your county’s website.
| Date | Event | Price | List to Sale | Price per Sq Ft |
|---|---|---|---|---|
| 10/24/2024 10/24/24 | Sold | $734,800 | -2.0% | $388 / Sq Ft |
| 10/06/2024 10/06/24 | Pending | -- | -- | -- |
| 09/28/2024 09/28/24 | For Sale | $750,000 | -- | $396 / Sq Ft |
We collect this data history from publicly available records. To have your information removed, we recommend requesting removal directly through your county’s website.
| Year | Tax Paid | Tax Assessment Tax Assessment Total Assessment is a certain percentage of the fair market value that is determined by local assessors to be the total taxable value of land and additions on the property. | Land | Improvement |
|---|---|---|---|---|
| 2025 | $4,414 | $305,722 | ||
| 2024 | $4,217 | $296,818 | ||
| 2023 | $4,217 | $288,173 | $0 | $0 |
| 2022 | $3,854 | $279,780 | $0 | $0 |
| 2021 | $3,715 | $271,632 | $0 | $0 |
| 2020 | $3,619 | $263,721 | $0 | $0 |
| 2019 | $3,605 | $256,040 | $0 | $0 |
| 2018 | $3,502 | $248,583 | $0 | $0 |
| 2017 | $3,425 | $241,343 | $0 | $0 |
| 2016 | $3,272 | $234,314 | $0 | $0 |
| 2015 | $3,180 | $227,489 | $0 | $0 |
| 2014 | $3,099 | $220,863 | $0 | $0 |
CS
Seller's Agent in 2024
Cindy Smith
RE/MAX
(503) 703-2596
61 Total Sales
MC
Buyer's Agent in 2024
Melita Coyle
eXp Realty, LLC
(971) 409-5903
27 Total Sales
Source: Regional Multiple Listing Service (RMLS)
MLS Number: 24002776
APN: 00159474
Disclaimer: Certain information contained herein is derived from information provided by parties other than Homes.com. All information provided is deemed reliable, but is not guaranteed to be accurate and should be independently verified.
The content relating to real estate for sale on this web site comes in part from the IDX program of the RMLS™ of Portland, Oregon. Real estate listings held by brokerage firms other than Ten-X are marked with the RMLS™ logo, and detailed information about these properties includes the names of the listing brokers. Listing content is copyright © 2026 RMLS™, Portland, Oregon. Some properties which appear for sale on this web site may subsequently have sold or may no longer be available. All information provided is deemed reliable but is not guaranteed and should be independently verified.
Ask me questions while you tour the home.