
Lillian Wlasiuk
LPT Realty, Inc
(951) 535-7918
17 Total Sales
2 in Wildomar
$450K - $955K Price Range
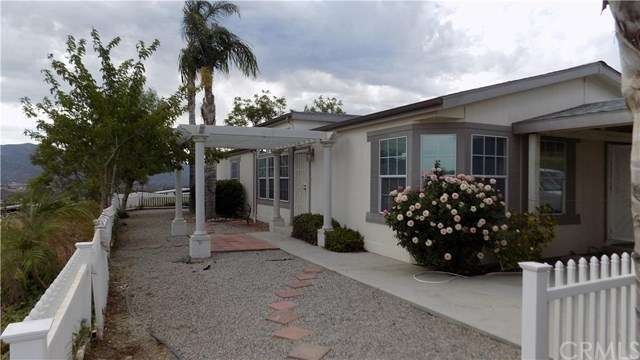
This Home Was Built in 2006, it has Three Bedrooms, Two Bathrooms, an Oversized Two Car Garage and Attached Office/Den with it's own Half Bathroom. The Lot is Just Under One Acre with Views From Every Corner, There is Room for a Pool, Cars, Boats, RVs, Toys of all Types. Interior has New Carpet in the Dining Room, Family Room and all Bedrooms. All Bedrooms have Ceiling Fans. The Master Bedroom also has a Walk-in Closet and a Door that Leads to the Deck. The Master Bathroom has a Jetted Tub, Separate Shower, Dual Sink Vanity and Lots of Cabinets. The Kitchen has a Skylight, a Center Island and Lots of Cabinets. Just off the Kitchen is a Very Large Laundry/Utility Room that Offers lots of /Additional Storage Space. Just Outside of the Laundry Room is the Carport and Shed. Don't miss this one is a must see.
Last Agent to Sell the Property
Xtri Business Services Inc License #01782518 Listed on: 08/06/2015
Last Buyer's Agent
Anne Priske
Keller Williams Realty License #01299814
We collect this data history from publicly available records. To have your information removed, we recommend requesting removal directly through your county’s website.
Lillian Wlasiuk
LPT Realty, Inc
(951) 535-7918
17 Total Sales
2 in Wildomar
$450K - $955K Price Range
Poupee Komenkul
Rodeo Realty
(747) 998-0899
143 Total Sales
1 in Wildomar
$480,000 Price
Mike Chou
K.W. EXECUTIVE
(626) 653-4295
171 Total Sales
1 in Wildomar
$495,000 Price
Chris Caldwell
Oscar Tortola Group Real Estate Services
(951) 432-5167
70 Total Sales
2 in Wildomar
$516K - $655K Price Range
John Hill
Coldwell Banker Assoc.Brks-CL
(760) 512-3411
72 Total Sales
7 in Wildomar
$160K - $585K Price Range
Jacob Tolman
Trillion Real Estate
(855) 410-3541
62 Total Sales
1 in Wildomar
$490,000 Price
We collect this data history from publicly available records. To have your information removed, we recommend requesting removal directly through your county’s website.
| Date | Buyer | Sale Price | Title Company |
|---|---|---|---|
| $320,000 | Equity Title | ||
| Spencer Robert L | -- | -- |
We collect this data history from publicly available records. To have your information removed, we recommend requesting removal directly through your county’s website.
| Date | Status | Borrower | Loan Amount |
|---|---|---|---|
| Open | $306,000 | ||
| Previous Owner | Hoover Gerald | $314,204 | |
| Previous Owner | Spencer Robert L | $277,500 |
We collect this data history from publicly available records. To have your information removed, we recommend requesting removal directly through your county’s website.
| Year | Tax Paid | Tax Assessment Tax Assessment Total Assessment is a certain percentage of the fair market value that is determined by local assessors to be the total taxable value of land and additions on the property. | Land | Improvement |
|---|---|---|---|---|
| 2026 | $4,044 | $386,383 | $181,117 | $205,266 |
| 2025 | $3,862 | $378,808 | $177,566 | $201,242 |
| 2023 | $3,862 | $364,101 | $170,672 | $193,429 |
| 2022 | $3,739 | $356,963 | $167,326 | $189,637 |
| 2021 | $3,666 | $349,965 | $164,046 | $185,919 |
| 2020 | $3,791 | $346,377 | $162,364 | $184,013 |
| 2019 | $3,559 | $339,586 | $159,181 | $180,405 |
| 2018 | $3,490 | $332,928 | $156,060 | $176,868 |
| 2017 | $3,422 | $326,400 | $153,000 | $173,400 |
| 2016 | $3,295 | $320,000 | $150,000 | $170,000 |
| 2015 | $1,921 | $184,726 | $26,112 | $158,614 |
| 2014 | $1,859 | $181,109 | $25,601 | $155,508 |
Seller's Agent in 2015
Lisa Williams
Xtri Business Services Inc
(760) 804-8200
AP
Buyer's Agent in 2015
Anne Priske
Keller Williams Realty
Source: California Regional Multiple Listing Service (CRMLS)
MLS Number: SW15173641
Disclaimer: Certain information contained herein is derived from information provided by parties other than Homes.com. All information provided is deemed reliable, but is not guaranteed to be accurate and should be independently verified.
The multiple listing data appearing on this website, or contained in reports produced therefrom, is owned and copyrighted by California Regional Multiple Listing Service, Inc. ("CRMLS") and is protected by all applicable copyright laws. Information provided is for viewer's personal, non-commercial use and may not be used for any purpose other than to identify prospective properties the viewer may be interested in purchasing. All listing data, including but not limited to square footage and lot size is believed to be accurate, but the listing Agent, listing Broker and CRMLS and its affiliates do not warrant or guarantee such accuracy. The viewer should independently verify the listed data prior to making any decisions based on such information by personal inspection and/or contacting a real estate professional.
Based on information from California Regional Multiple Listing Service, Inc. and /or other sources. All data, including all measurements and calculations of area, is obtained from various sources and has not been, and will not be, verified by broker or MLS. All information should be independently reviewed and verified for accuracy. Properties may or may not be listed by the office/agent presenting the information
Ask me questions while you tour the home.