
Dan Lawrence
Better Homes And Gardens Real Estate Main Street Properties
(850) 972-2112
22 Total Sales
2 in Pace
$345K - $575K Price Range
Estimated Value: $391,892
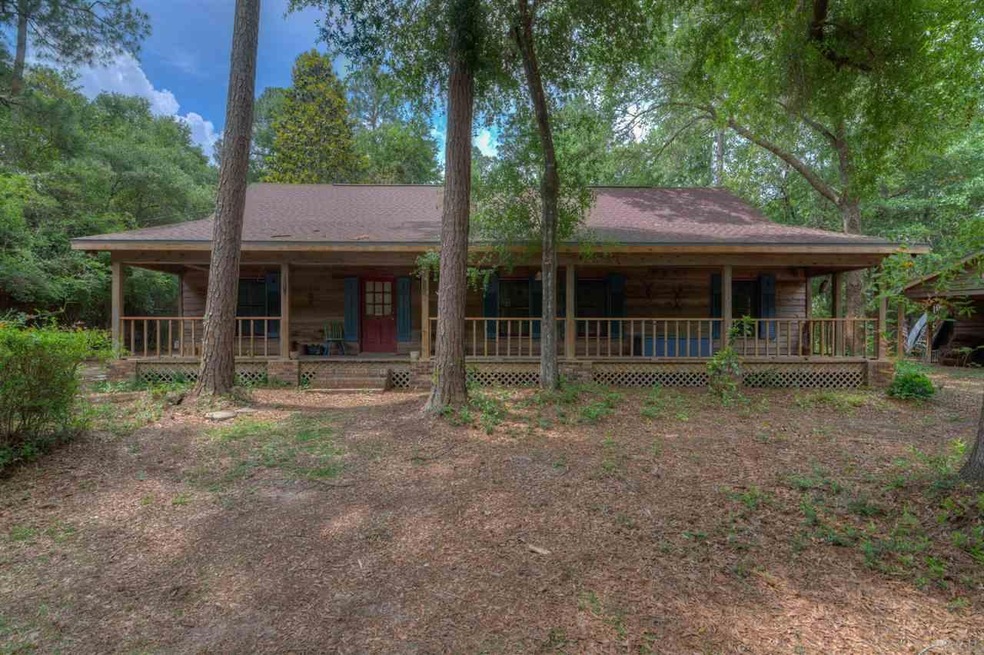
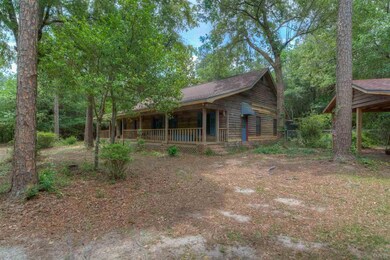
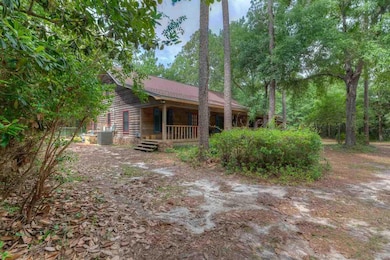
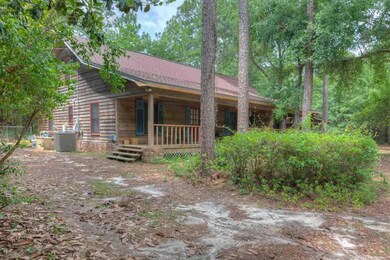
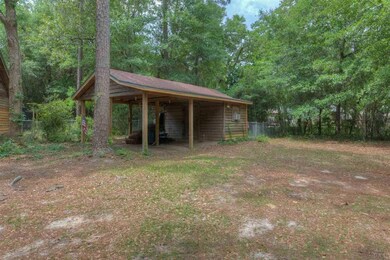
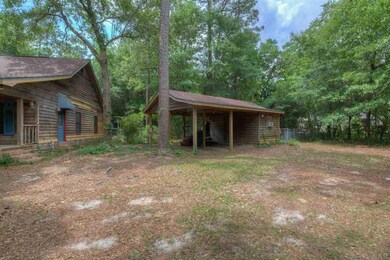
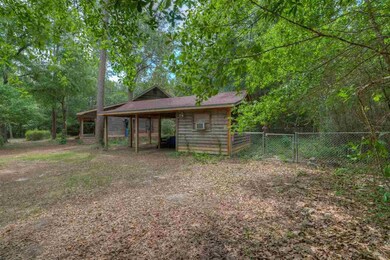
Welcome to Barkwood Lodge- A special Cabin-style home full of rustic charm, unique details and lots of updates. As you will soon find out, there is nothing else like it. This custom home retains the Old World feel while offering a modern design and quality amenities. When you first pull up to Barkwood Lodge you will feel like you are surrounded by a Nature Preserve instead of being in one of the most popular communities in Pace FL-Woobine Hills. The incredible 56’ long front porch will be the first thing to greet you. Once inside the details just keep getting better- Basket-weave pattern brick flooring (full sized flooring bricks and are original to the house) and Saltillo Tile throughout, which make the house much cooler in the summer. Soaring ceiling in living room with a Vermont Castings wood burning stove in the corner. The kitchen completely open to the living area and offers great features: A large island workstation. All new stainless appliances. Exposed beam architectural feature. Solid wood cabinets and maple counters (the cabinets are in great condition and painted Colonial Blue which is also original to the house). Beautiful multi-colored Spanish tile backsplash offers a nice splash of color- a perfect fit for this kitchen. Walk-in pantry and additional storage. Home features and details include: Cozy pine-floor loft upstairs. Master Bedroom with Master Study/sitting room. Huge Mud Room/Laundry with overhead attic storage. Mission style interior by design. HVAC with integrated adjustable humidity controls. New liner for the 16000 gal kidney shaped pool. New Screens for the Pool enclosure. New Roof on home and 2 car carport with attached pub with drop down table bar. This is the home that finds you. It has been nicely maintained and loved by its current owner, who kept all records and manuals for your convenience and ease of mind. Get ready to fall in love with Barkwood Lodge
Last Buyer's Agent
John Brookes
Levin Rinke Realty
We collect this data history from publicly available records. To have your information removed, we recommend requesting removal directly through your county’s website.
Dan Lawrence
Better Homes And Gardens Real Estate Main Street Properties
(850) 972-2112
22 Total Sales
2 in Pace
$345K - $575K Price Range
Diane James
World Impact Real Estate
(850) 990-0085
50 Total Sales
3 in Pace
$245K - $475K Price Range
Pamela Heinold
LPT Realty
(850) 786-4189
121 Total Sales
7 in Pace
$275K - $490K Price Range
G. Jeffrey White
(850) 935-3988
50 Total Sales
3 in Pace
$272K - $396K Price Range
Paula Snow
EXP Realty, LLC
(850) 903-4797
207 Total Sales
44 in Pace
$115K - $616K Price Range
Becky Holcomb
DEWISE REALTY, L L C
(850) 750-5599
121 Total Sales
17 in Pace
$240K - $435K Price Range
We collect this data history from publicly available records. To have your information removed, we recommend requesting removal directly through your county’s website.
| Date | Buyer | Sale Price | Title Company |
|---|---|---|---|
| $235,000 | Emerald Coast Title Inc | ||
| Carvalho Kevin A | -- | -- | |
| Carvalho Kevin A | $145,000 | -- | |
| Bragan James C | $111,800 | -- |
We collect this data history from publicly available records. To have your information removed, we recommend requesting removal directly through your county’s website.
| Date | Status | Borrower | Loan Amount |
|---|---|---|---|
| Open | $229,722 | ||
| Closed | Beatty Lawrence Ray | $240,052 | |
| Previous Owner | Carvalho Kevin A | $60,600 | |
| Previous Owner | Carvalho Kevin A | $212,100 | |
| Previous Owner | Carvalho Kevin A | $28,500 | |
| Previous Owner | Carvalho Kevin A | $114,500 |
We collect this data history from publicly available records. To have your information removed, we recommend requesting removal directly through your county’s website.
| Date | Event | Price | List to Sale | Price per Sq Ft |
|---|---|---|---|---|
| 08/08/2017 08/08/17 | Sold | $235,000 | -2.0% | $110 / Sq Ft |
| 07/08/2017 07/08/17 | Price Changed | $239,900 | -3.7% | $112 / Sq Ft |
| 05/16/2017 05/16/17 | For Sale | $249,000 | -- | $117 / Sq Ft |
We collect this data history from publicly available records. To have your information removed, we recommend requesting removal directly through your county’s website.
| Year | Tax Paid | Tax Assessment Tax Assessment Total Assessment is a certain percentage of the fair market value that is determined by local assessors to be the total taxable value of land and additions on the property. | Land | Improvement |
|---|---|---|---|---|
| 2025 | $2,088 | $208,646 | ||
| 2024 | $2,059 | $202,766 | ||
| 2023 | $2,059 | $196,860 | $0 | $0 |
| 2022 | $2,003 | $191,126 | $0 | $0 |
| 2021 | $1,979 | $185,559 | $0 | $0 |
| 2020 | $1,968 | $182,997 | $0 | $0 |
| 2019 | $1,918 | $178,883 | $0 | $0 |
| 2018 | $2,234 | $167,286 | $0 | $0 |
| 2017 | $1,288 | $131,680 | $0 | $0 |
| 2016 | $1,280 | $128,972 | $0 | $0 |
| 2015 | $1,306 | $128,075 | $0 | $0 |
| 2014 | $1,317 | $127,059 | $0 | $0 |
Seller's Agent in 2017
John Douglas
Allison James Estates & Home
(850) 324-3655
84 Total Sales
JB
Buyer's Agent in 2017
John Brookes
Levin Rinke Realty
Source: Pensacola Association of REALTORS®
MLS Number: 517856
APN: 05-1N-29-5802-00D00-0080
Disclaimer: Certain information contained herein is derived from information provided by parties other than Homes.com. All information provided is deemed reliable, but is not guaranteed to be accurate and should be independently verified.
Copyright© 2026 by the Multiple Listing Service of the Pensacola Association of REALTORS®. This information is believed to be accurate but is not guaranteed. Subject to verification by all parties. This data is copyrighted and may not be transmitted, retransmitted, copied, framed, repurposed, or altered in any way for any other site, individual and/or purpose without the express written permission of the Multiple Listing Service of the Pensacola Association of REALTORS®. Florida recognizes single and transaction agency relationships. Information deemed reliable but not guaranteed. Any use of search facilities of data on this site, other than by a consumer looking to purchase real estate, is prohibited. IDX information is provided exclusively for personal, non-commercial use, and may not be used for any purpose other than to identify prospective properties consumers may be interested in purchasing.
Ask me questions while you tour the home.