
Melissa Welsh
Responds Quickly
Preferred Properties Plus
(267) 647-1763
19 Total Sales
1 in North Whitehall
$320,000 Price
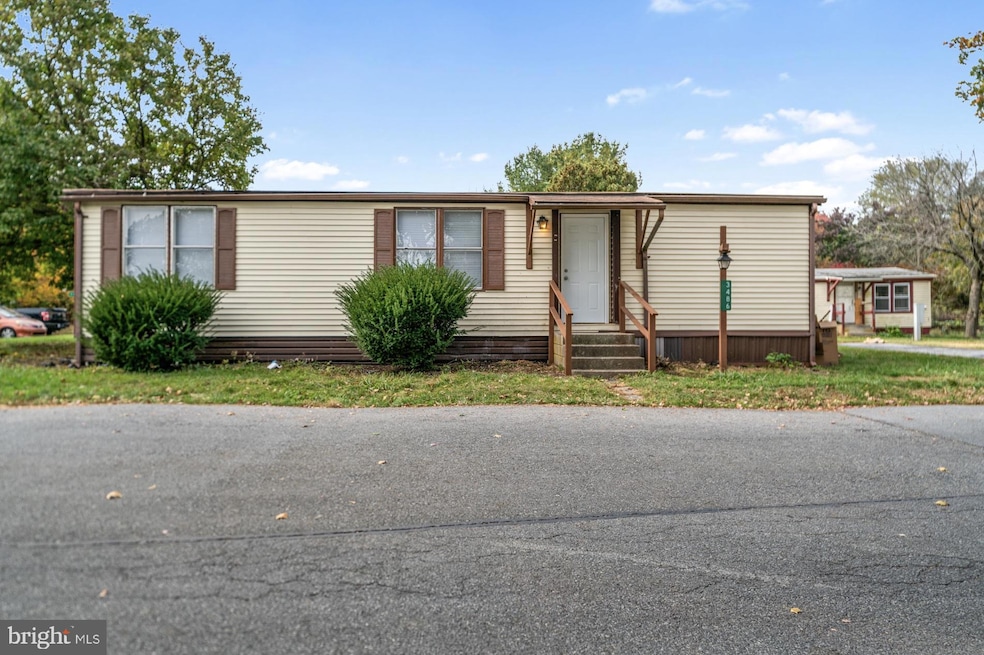


Back to market! Welcome to 3486 Lil Wolf Drive — a beautifully revamped and remodeled 3-bedroom, 2-bath mobile home that feels brand new inside and out! Originally built in 1977, this home has been completely transformed with modern finishes, stylish upgrades, and thoughtful touches throughout. Enjoy open-concept living, updated kitchen and baths, and a bright, inviting layout perfect for everyday comfort. Located in a fantastic neighborhood, the community features playgrounds, a sparkling pool, and a friendly atmosphere that makes it an ideal place to call home. Don’t miss this move-in-ready gem!
Last Agent to Sell the Property
(717) 803-6446 logan@jrheller.com JRHeller.com LLC Brokerage Phone: 7178036446 License #RM425893 Listed on: 10/21/2025
Last Buyer's Agent
Unrepresented
datacorrect@brightmls.com Unrepresented
Melissa Welsh
Preferred Properties Plus
(267) 647-1763
19 Total Sales
1 in North Whitehall
$320,000 Price
Cass Chies
Diamond 1st Real Estate, LLC.
(570) 413-0900
342 Total Sales
9 in North Whitehall
$50K - $299K Price Range
Patricia Spitzer
Weichert Realtors - Allentown
(484) 742-3390
182 Total Sales
5 in North Whitehall
$300K - $1.6M Price Range
Sureya Lococo
RE/MAX Real Estate
(484) 666-0504
100 Total Sales
2 in North Whitehall
$440K - $585K Price Range
Shabana Pathan
Keller Williams Real Estate - Bethlehem
(484) 666-3084
337 Total Sales
5 in North Whitehall
$270K - $642K Price Range
Adrian Young
Keller Williams Keystone Realty
(223) 217-8660
235 Total Sales
1 in North Whitehall
$345,000 Price
We collect this data history from publicly available records. To have your information removed, we recommend requesting removal directly through your county’s website.
| Date | Event | Price | List to Sale | Price per Sq Ft |
|---|---|---|---|---|
| 06/05/2026 06/05/26 | Sold | $57,000 | -5.0% | $54 / Sq Ft |
| 05/29/2026 05/29/26 | Pending | -- | -- | -- |
| 05/28/2026 05/28/26 | For Sale | $60,000 | 0.0% | $57 / Sq Ft |
| 05/20/2026 05/20/26 | Pending | -- | -- | -- |
| 05/08/2026 05/08/26 | Price Changed | $60,000 | -13.0% | $57 / Sq Ft |
| 04/28/2026 04/28/26 | Price Changed | $69,000 | -10.4% | $65 / Sq Ft |
| 02/07/2026 02/07/26 | Price Changed | $77,000 | -2.4% | $73 / Sq Ft |
| 01/09/2026 01/09/26 | Price Changed | $78,888 | -1.3% | $75 / Sq Ft |
| 01/06/2026 01/06/26 | Price Changed | $79,899 | -0.1% | $76 / Sq Ft |
| 12/03/2025 12/03/25 | Price Changed | $79,999 | -5.3% | $76 / Sq Ft |
| 12/01/2025 12/01/25 | Price Changed | $84,434 | 0.0% | $80 / Sq Ft |
| 11/19/2025 11/19/25 | Price Changed | $84,444 | -5.0% | $80 / Sq Ft |
| 11/10/2025 11/10/25 | Price Changed | $88,888 | -1.1% | $84 / Sq Ft |
| 10/21/2025 10/21/25 | For Sale | $89,900 | -- | $85 / Sq Ft |
Seller's Agent in 2026
Logan Chappel
JRHeller.com LLC
(717) 475-7129
144 Total Sales
U
Buyer's Agent in 2026
Unrepresented
Unrepresented
Source: Bright MLS
MLS Number: PALH2013696
Disclaimer: Certain information contained herein is derived from information provided by parties other than Homes.com. All information provided is deemed reliable, but is not guaranteed to be accurate and should be independently verified.
The data relating to real estate for sale on this website appears in part through the BRIGHT Internet Data Exchange program, a voluntary cooperative exchange of property listing data between licensed real estate brokerage firms, and is provided by BRIGHT through a licensing agreement.
Listing information is from various brokers who participate in the Bright MLS IDX program and not all listings may be visible on the site.
The property information being provided on or through the website is for the personal, non-commercial use of consumers and such information may not be used for any purpose other than to identify prospective properties consumers may be interested in purchasing.
Some properties which appear for sale on the website may no longer be available because they are for instance, under contract, sold or are no longer being offered for sale.
Property information displayed is deemed reliable but is not guaranteed.
Copyright 2026 Bright MLS, Inc.
Ask me questions while you tour the home.