
Seller's Agent in 2016
Wayne Walts
RE/MAX Michigan
(989) 240-7711
4 Total Sales
Estimated Value: $273,000 - $291,000
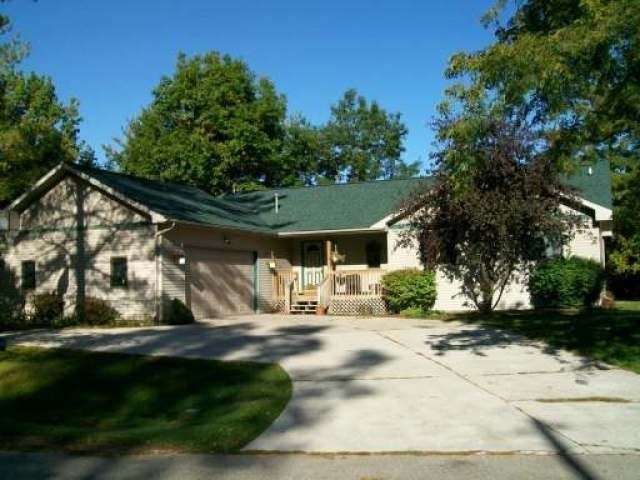
PRICE REDUCED! Motivated sellers entertaining ALL offers. Custom built home with 1680 sq ft of living area PLUS a full finished walkout lower level with gas log fireplace, 3 bedroom, 3 baths, 2 bonus rooms in basement, 2 car attached and finished garage, deck overlooking all sports Ross Lake with waterside deck and dock to tie up your boat and enjoy the lake. Custom gaming area in basement with bar, custom painted refrigerator and mirrors to stay with home. Recent updates include new roof, total basement renovation, kitchen remodel, epoxy floor installed in garage, new garage door, in home security system. Many other items to stay with this home-too many to list. Located in Beaverton area's finest subdivision. Take immediate possession of this home. Act fast-others in the area recently sold for thousands more that this home-a true deal in a great area.
Last Agent to Sell the Property
RE/MAX RIVER HAVEN License #CGBOR-6501106216 Listed on: 10/15/2014
We collect this data history from publicly available records. To have your information removed, we recommend requesting removal directly through your county’s website.
We collect this data history from publicly available records. To have your information removed, we recommend requesting removal directly through your county’s website.
| Date | Buyer | Sale Price | Title Company |
|---|---|---|---|
| $145,000 | North Star Title |
We collect this data history from publicly available records. To have your information removed, we recommend requesting removal directly through your county’s website.
| Date | Event | Price | List to Sale | Price per Sq Ft |
|---|---|---|---|---|
| 07/19/2016 07/19/16 | Sold | $145,000 | -14.7% | $86 / Sq Ft |
| 06/04/2016 06/04/16 | Pending | -- | -- | -- |
| 10/15/2014 10/15/14 | For Sale | $169,900 | -- | $101 / Sq Ft |
We collect this data history from publicly available records. To have your information removed, we recommend requesting removal directly through your county’s website.
| Year | Tax Paid | Tax Assessment Tax Assessment Total Assessment is a certain percentage of the fair market value that is determined by local assessors to be the total taxable value of land and additions on the property. | Land | Improvement |
|---|---|---|---|---|
| 2026 | $1,132 | $124,500 | $0 | $0 |
| 2025 | $1,132 | $128,100 | $128,100 | $0 |
| 2024 | $11 | $114,100 | $114,100 | $0 |
| 2023 | $1,073 | $91,600 | $0 | $0 |
| 2022 | $2,372 | $86,000 | $0 | $0 |
| 2020 | $865 | $83,100 | $83,100 | $0 |
| 2019 | $1,972 | $73,000 | $73,000 | $0 |
| 2018 | $3,212 | $71,200 | $71,200 | $0 |
| 2017 | $3,358 | $75,000 | $13,200 | $61,800 |
| 2016 | $2,326 | $88,500 | $8,100 | $80,400 |
| 2015 | -- | $88,100 | $13,200 | $74,900 |
| 2014 | -- | $89,400 | $13,200 | $76,200 |
Seller's Agent in 2016
Wayne Walts
RE/MAX Michigan
(989) 240-7711
4 Total Sales
Source: Clare Gladwin Board of REALTORS®
MLS Number: 41019703
APN: 010-206-000-058-00
Disclaimer: Certain information contained herein is derived from information provided by parties other than Homes.com. All information provided is deemed reliable, but is not guaranteed to be accurate and should be independently verified.
IDX information is provided exclusively for personal, non-commercial use, and may not be used for any purpose other than to identify prospective properties consumers may be interested in purchasing. Information is deemed reliable but not guaranteed.
Ask me questions while you tour the home.