D
Seller's Agent in 2025
Douglas Osness
REAL BROKER, LLC
(303) 284-8700
31 Total Sales

Estimated Value: $342,000 - $382,000
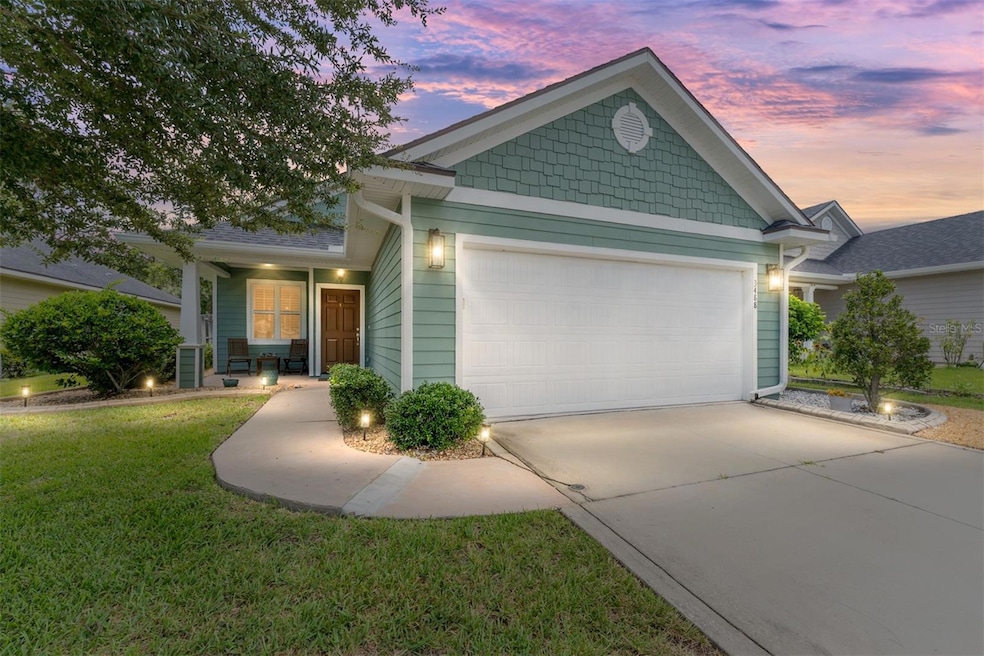
Home with a stunning 2.75 assumable FHA loan available to qualified buyers. With a current total monthly payment of just $1,997.93, this opportunity could save hundreds of thousands over the life of the loan. Refined elegance meets everyday comfort in this beautifully maintained single-family residence, quietly positioned within the sought-after Fletcher Oaks community.Built in 2016 and offering nearly 2,000 square feet of intentional living space, the home is defined by classy architectural details, abundant natural light, and a layout designed for both connection and calm. Curb appeal is immediate, with newer exterior paint and a charming front walk that leads to a covered porch—an ideal spot for observing the quiet rhythm of this welcoming neighborhood. Inside, timeless elements such as crown moulding, chair rail accents, and wainscoting add visual interest, while wide plank wood and tile flooring flow seamlessly throughout the main living areas. A spacious living room with coffered tray ceiling anchors the open-concept floor plan, which continues into a chandelier-lit dining area and a sun-filled kitchen. Solid wood cabinetry, stone countertops, stainless steel appliances, and a skylight combine to create a space that is both functional and elegant. A two-tier bar counter offers versatility for meal prep, casual dining, or conversation. Three generously sized bedrooms provide flexibility, each featuring hardwood flooring and ample closet space. The primary suite serves as a true retreat, complete with a walk-in closet and a luxurious en-suite bath with dual vanities, a walk-in shower, and a deep soaking tub. A second well-appointed bathroom accommodates the additional bedrooms with equal attention to detail. Outdoor living is effortless with a screened patio, covered front porch, and a fully fenced, low-maintenance yard supported by a smart irrigation system. The addition of solar panels enhances the home’s energy efficiency, offering meaningful savings on monthly utility costs while supporting sustainable living. Seller will pay off solar loan. Additional highlights include a 2-car garage and access to top-rated schools including Glen Springs Elementary, Westwood Middle, and Gainesville High. Set along a peaceful street with sidewalks and a strong sense of community—and just minutes from shopping, dining, parks, and downtown Gainesville—this home offers a rare blend of style, savings, and lifestyle.
Last Agent to Sell the Property
REAL BROKER, LLC Brokerage Phone: 407.279.0038 License #3628854 Listed on: 08/07/2025

We collect this data history from publicly available records. To have your information removed, we recommend requesting removal directly through your county’s website.
We collect this data history from publicly available records. To have your information removed, we recommend requesting removal directly through your county’s website.
| Date | Buyer | Sale Price | Title Company |
|---|---|---|---|
| $350,000 | None Listed On Document | ||
| $300,000 | Bosshardt Title Ins Agcy Llc | ||
| $911,750 | Bosshardt Title Ins Agency L | ||
| $260,500 | -- | ||
| $47,500 | Attorney |
We collect this data history from publicly available records. To have your information removed, we recommend requesting removal directly through your county’s website.
| Date | Status | Borrower | Loan Amount |
|---|---|---|---|
| Open | $294,566 | ||
| Previous Owner | $294,566 | ||
| Previous Owner | $208,400 |
We collect this data history from publicly available records. To have your information removed, we recommend requesting removal directly through your county’s website.
| Date | Event | Price | List to Sale | Price per Sq Ft | Prior Sale |
|---|---|---|---|---|---|
| 10/31/2025 10/31/25 | Sold | $350,000 | 0.0% | $183 / Sq Ft | |
| 09/12/2025 09/12/25 | Pending | -- | -- | -- | |
| 09/08/2025 09/08/25 | Price Changed | $350,000 | -4.1% | $183 / Sq Ft | |
| 09/05/2025 09/05/25 | For Sale | $365,000 | 0.0% | $191 / Sq Ft | |
| 08/13/2025 08/13/25 | Pending | -- | -- | -- | |
| 08/07/2025 08/07/25 | For Sale | $365,000 | +21.7% | $191 / Sq Ft | |
| 12/06/2021 12/06/21 | Off Market | $300,000 | -- | -- | |
| 12/06/2021 12/06/21 | Off Market | $260,500 | -- | -- | |
| 12/09/2020 12/09/20 | Sold | $300,000 | +1.7% | $162 / Sq Ft | View Prior Sale |
| 11/05/2020 11/05/20 | Pending | -- | -- | -- | |
| 10/27/2020 10/27/20 | For Sale | $295,000 | +13.2% | $159 / Sq Ft | |
| 11/22/2016 11/22/16 | Sold | $260,500 | -4.2% | $141 / Sq Ft | View Prior Sale |
| 10/14/2016 10/14/16 | Pending | -- | -- | -- | |
| 04/12/2016 04/12/16 | For Sale | $271,900 | -- | $147 / Sq Ft |
We collect this data history from publicly available records. To have your information removed, we recommend requesting removal directly through your county’s website.
| Year | Tax Paid | Tax Assessment Tax Assessment Total Assessment is a certain percentage of the fair market value that is determined by local assessors to be the total taxable value of land and additions on the property. | Land | Improvement |
|---|---|---|---|---|
| 2025 | $5,595 | $284,828 | ||
| 2024 | $5,256 | $276,801 | ||
| 2023 | $5,256 | $268,739 | $0 | $0 |
| 2022 | $4,978 | $260,912 | $0 | $0 |
| 2021 | $4,932 | $253,313 | $63,000 | $190,313 |
| 2020 | $3,656 | $195,611 | $0 | $0 |
| 2019 | $3,656 | $191,213 | $44,500 | $146,713 |
| 2018 | $3,991 | $214,940 | $0 | $0 |
| 2017 | $3,999 | $210,520 | $0 | $0 |
| 2016 | $508 | $22,000 | $0 | $0 |
D
Seller's Agent in 2025
Douglas Osness
REAL BROKER, LLC
(303) 284-8700
31 Total Sales
Buyer's Agent in 2025
Ben Phillips
REAL BROKER, LLC
(352) 682-9704
45 Total Sales
Seller's Agent in 2020
Perry McDonald
BOSSHARDT REALTY SERVICES LLC
(352) 222-7202
92 Total Sales
Seller's Agent in 2016
Loralee Hutchinson
BOSSHARDT REALTY SERVICES LLC
(352) 328-8822
12 Total Sales
Buyer Co-Listing Agent in 2016
Bryan Croushore
BHGRE THOMAS GROUP
(352) 371-6100
13 Total Sales
Source: Stellar MLS
MLS Number: GC533056
APN: 06091-030-112
Disclaimer: Certain information contained herein is derived from information provided by parties other than Homes.com. All information provided is deemed reliable, but is not guaranteed to be accurate and should be independently verified.
All data is obtained from various sources and may not have been verified by broker or MLS GRID. Supplied Open House Information is subject to change without notice. All information should be independently reviewed and verified for accuracy. Properties may or may not be listed by the office/agent presenting the information. Some IDX listings have been excluded from this website. IDX information is provided exclusively for personal, non-commercial use, and may not be used for any purpose other than to identify prospective properties consumers may be interested in purchasing. Information is deemed reliable but not guaranteed.
Listings courtesy of Stellar MLS as distributed by MLS GRID.
Based on information submitted to the MLS GRID
Listing Information presented by local MLS brokerage: Ten-X - (888)-952-6393
Ask me questions while you tour the home.