
Seller's Agent in 2026
Cheryl Hurt
Coldwell Banker Chesapeake Real Estate Company
(619) 755-7730
12 Total Sales
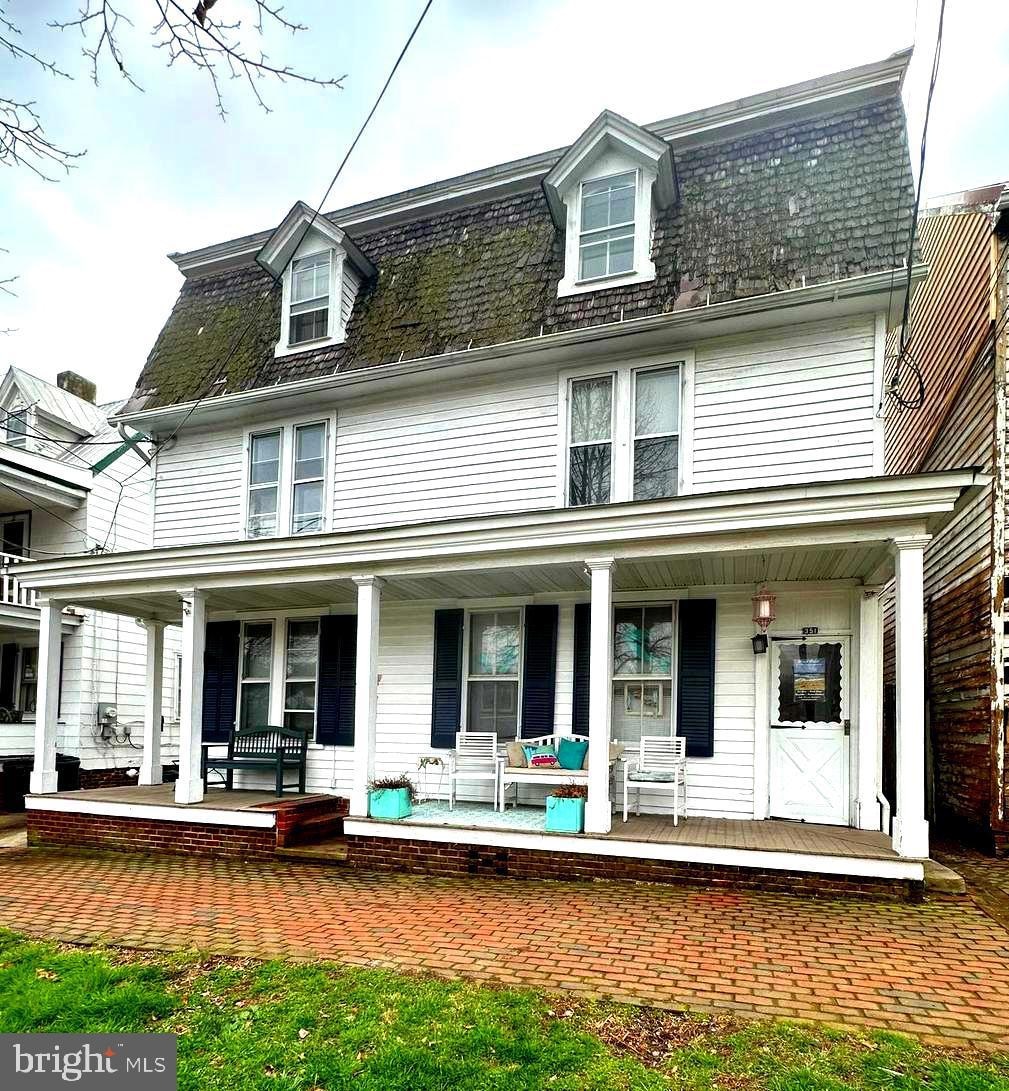
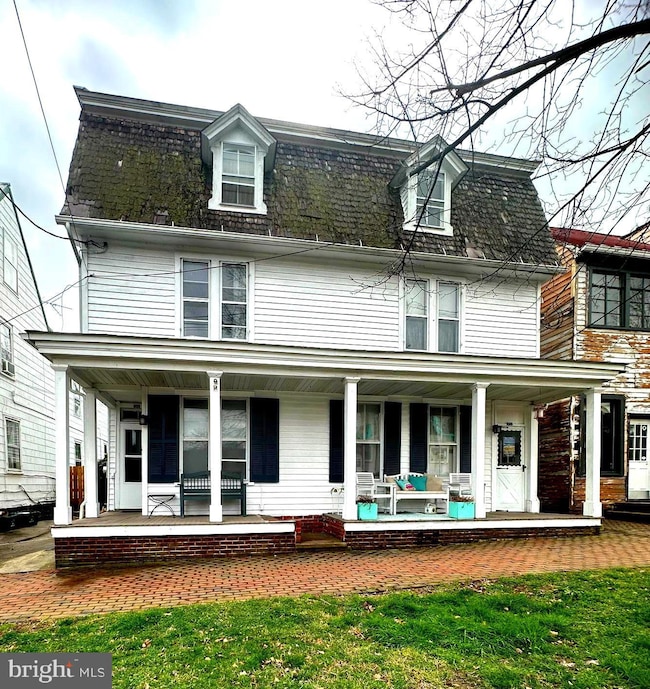
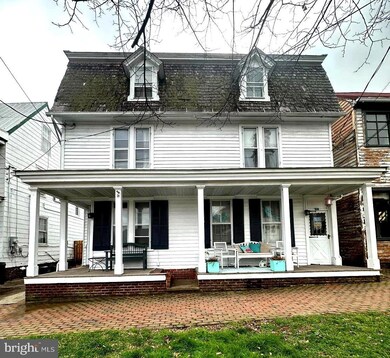
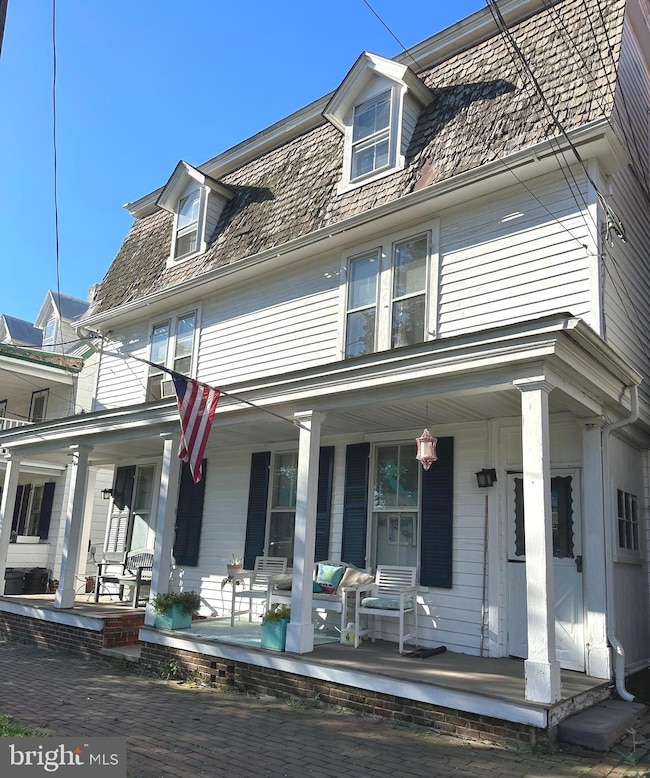

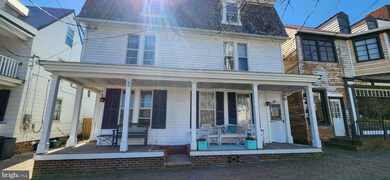
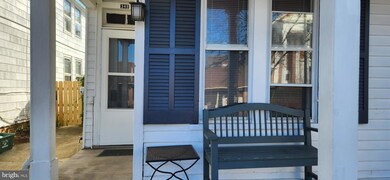
A Rare Opportunity in the Heart of Historic Chestertown Discover a truly special offering in the vibrant core of Chestertown’s Historic and Arts & Entertainment Districts. Owned by the same family for over 50 years, this multi-family property sits on a generous double lot known historically as the Laurence Lots—featured on original town maps and steeped in local heritage. Brimming with character and potential, the property currently features a townhouse on one side and two apartments on the other, offering a flexible layout ideal for renovation, income generation, or a creative reimagining. Whether you're envisioning a stately single-family residence, a dynamic live/work space, or a thoughtfully restored multi-unit investment, the possibilities are as expansive as the lot itself. That said, this is not a turnkey property. Significant settling has occurred over the years, and a substantial renovation will be required to bring it back to life. Offered strictly as-is, this is a true fixer-upper for the visionary buyer ready to take on a transformative project. Situated within both the Arts & Entertainment District and Enterprise Zone, this location supports both residential and business uses—making it an ideal candidate for those looking to merge lifestyle, business, and history. **See updated zoning info and description from town office in Documents. Bring your vision, creativity, and tools—and seize the chance to breathe new life into a piece of Chestertown’s storied past. Opportunities like this don’t come along often. Schedule your showing today and imagine the future you can build here.
Last Agent to Sell the Property
(410) 778-0330 cherylh@cbchesapeake.com Coldwell Banker Chesapeake Real Estate Company Brokerage Phone: 4107780330 License #676679 Listed on: 04/19/2024
We collect this data history from publicly available records. To have your information removed, we recommend requesting removal directly through your county’s website.
| Date | Event | Price | List to Sale | Price per Sq Ft |
|---|---|---|---|---|
| 05/26/2026 05/26/26 | Sold | $355,000 | -10.1% | $97 / Sq Ft |
| 03/10/2025 03/10/25 | Price Changed | $395,000 | -7.1% | $108 / Sq Ft |
| 04/19/2024 04/19/24 | For Sale | $425,000 | -- | $116 / Sq Ft |
Seller's Agent in 2026
Cheryl Hurt
Coldwell Banker Chesapeake Real Estate Company
(619) 755-7730
12 Total Sales
Buyer's Agent in 2026
Julie Santoboni
Taylor Properties
(202) 607-6762
41 Total Sales
Source: Bright MLS
MLS Number: MDKE2003720
Disclaimer: Certain information contained herein is derived from information provided by parties other than Homes.com. All information provided is deemed reliable, but is not guaranteed to be accurate and should be independently verified.
The data relating to real estate for sale on this website appears in part through the BRIGHT Internet Data Exchange program, a voluntary cooperative exchange of property listing data between licensed real estate brokerage firms, and is provided by BRIGHT through a licensing agreement.
Listing information is from various brokers who participate in the Bright MLS IDX program and not all listings may be visible on the site.
The property information being provided on or through the website is for the personal, non-commercial use of consumers and such information may not be used for any purpose other than to identify prospective properties consumers may be interested in purchasing.
Some properties which appear for sale on the website may no longer be available because they are for instance, under contract, sold or are no longer being offered for sale.
Property information displayed is deemed reliable but is not guaranteed.
Copyright 2026 Bright MLS, Inc.
Ask me questions while you tour the home.