
Mirta Arroyo
NorthGroup Real Estate LLC
(980) 635-2699
75 Total Sales
1 in Green Level
$135,000 Price



Estimated Value: $320,366 - $336,000
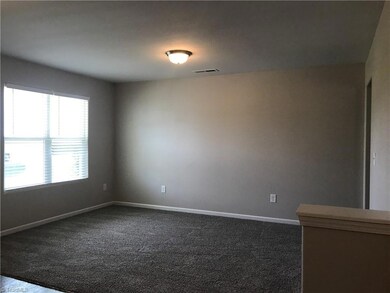
This house is conveniently located between the Triad and The Triangle. Near outlet shopping, Restaurants and entertainment. Master bedroom has private bathroom w/stand up shower, tub and walk-in closet. Very large and spacious rooms, large back yard and the covered deck is amazing! Pets Accepted (Up to 3) with approval and payment of applicable fees. $300 nonrefundable pet fee per pet, $25 mo/rent and pet screening fee per pet prior to move-in.
Breed restrictions apply.
All Applications must be submitted online, Upload D.L. with picture, pay stubs or bank
statements $75 app fee/adult, a $150 admin fee due at move-in. Tenants responsible for
utilities, yard care, and renters insurance. $15/month HVAC Filter fee due with rent.
Reduced Security Deposit Option Available at www.SayRhino.com.
Approved residents can choose between paying a security deposit equal to one (1)
months rent OR purchase a deposit replacement policy with Rhino at a fraction of the
upfront cost.
Last Agent to Rent the Property
Raymon Trowery
HomeRiver Group Triad License #313185 Listed on: 06/21/2022
Last Renter's Agent
Raymon Trowery
HomeRiver Group Triad License #313185 Listed on: 06/21/2022
We collect this data history from publicly available records. To have your information removed, we recommend requesting removal directly through your county’s website.
Mirta Arroyo
NorthGroup Real Estate LLC
(980) 635-2699
75 Total Sales
1 in Green Level
$135,000 Price
Mandy Tabor
(336) 438-8241
70 Total Sales
4 in Green Level
$220,125 Price Range
Chloe Enoch
Keller Williams Central
(743) 222-5763
108 Total Sales
1 in Green Level
$248,000 Price
Melissa White
(984) 203-6465
191 Total Sales
2 in Green Level
$318,000 Price Range
Tyler White
Keller Williams Central
(855) 915-0591
135 Total Sales
1 in Green Level
$318,000 Price
Nicholas Yarrington
Grow Local Realty, LLC
(910) 684-3156
486 Total Sales
5 in Green Level
$197K - $225K Price Range
We collect this data history from publicly available records. To have your information removed, we recommend requesting removal directly through your county’s website.
| Date | Buyer | Sale Price | Title Company |
|---|---|---|---|
| $312,000 | Hankin & Pack Pllc | ||
| Amison Bradford | $213,000 | Attorney |
We collect this data history from publicly available records. To have your information removed, we recommend requesting removal directly through your county’s website.
| Date | Status | Borrower | Loan Amount |
|---|---|---|---|
| Previous Owner | $216,968 | ||
| Previous Owner | Amison Bradford | $212,900 |
We collect this data history from publicly available records. To have your information removed, we recommend requesting removal directly through your county’s website.
| Date | Event | Price | List to Sale | Price per Sq Ft | Prior Sale |
|---|---|---|---|---|---|
| 06/28/2022 06/28/22 | Rented | $1,840 | 0.0% | -- | |
| 05/02/2022 05/02/22 | Sold | $312,000 | +46.5% | $142 / Sq Ft | View Prior Sale |
| 04/04/2022 04/04/22 | Pending | -- | -- | -- | |
| 06/30/2018 06/30/18 | Sold | $212,900 | +1.4% | $101 / Sq Ft | View Prior Sale |
| 06/10/2018 06/10/18 | Pending | -- | -- | -- | |
| 12/08/2017 12/08/17 | For Sale | $209,900 | -- | $100 / Sq Ft |
We collect this data history from publicly available records. To have your information removed, we recommend requesting removal directly through your county’s website.
| Year | Tax Paid | Tax Assessment Tax Assessment Total Assessment is a certain percentage of the fair market value that is determined by local assessors to be the total taxable value of land and additions on the property. | Land | Improvement |
|---|---|---|---|---|
| 2025 | $3,016 | $353,118 | $35,000 | $318,118 |
| 2024 | $2,867 | $353,118 | $35,000 | $318,118 |
| 2023 | $2,723 | $353,118 | $35,000 | $318,118 |
| 2022 | $1,950 | $218,398 | $30,000 | $188,398 |
| 2021 | $1,932 | $218,398 | $30,000 | $188,398 |
| 2020 | $1,893 | $213,350 | $30,000 | $183,350 |
| 2019 | $1,902 | $213,350 | $30,000 | $183,350 |
| 2018 | $0 | $30,000 | $30,000 | $0 |
RT
Landlord's Agent in 2022
Raymon Trowery
HomeRiver Group Triad
MH
Seller's Agent in 2022
Mary Hallmon
eXp Realty, LLC
(336) 210-1762
1 Total Sale
Seller's Agent in 2018
Jef Yarbrough
LGI HOMES NC, LLC
(919) 528-1347
154 Total Sales
NN
Buyer's Agent in 2018
NONMEMBER NONMEMBER
14,986 Total Sales
Source: Triad MLS
MLS Number: 1074314
APN: 174314
Disclaimer: Certain information contained herein is derived from information provided by parties other than Homes.com. All information provided is deemed reliable, but is not guaranteed to be accurate and should be independently verified.
Copyright 2026 Triad MLS, Inc. All rights reserved. IDX information is provided exclusively for personal, non-commercial use, and may not be used for any purpose other than to identify prospective properties consumers may be interested in purchasing. Information is deemed reliable but not guaranteed. This site will be monitored for ‘scraping’ and any use of search facilities of data on the site other than by potential buyers/sellers is prohibited. All Sale data is for informational purposes only and is not an indication of a market analysis or appraisal. Properties marked with the Triad MLS, Inc. icon are provided courtesy of the Triad MLS, Inc.’s, Internet Data Exchange Database. Data cannot be redistributed and cannot be used for any reason other than provided in the contract.
Ask me questions while you tour the home.