
Fred Weinmann
RE/MAX Revealty
(380) 204-5540
16 Total Sales
1 in Gahanna-Havens Corners
$207,500 Price
Estimated Value: $442,237
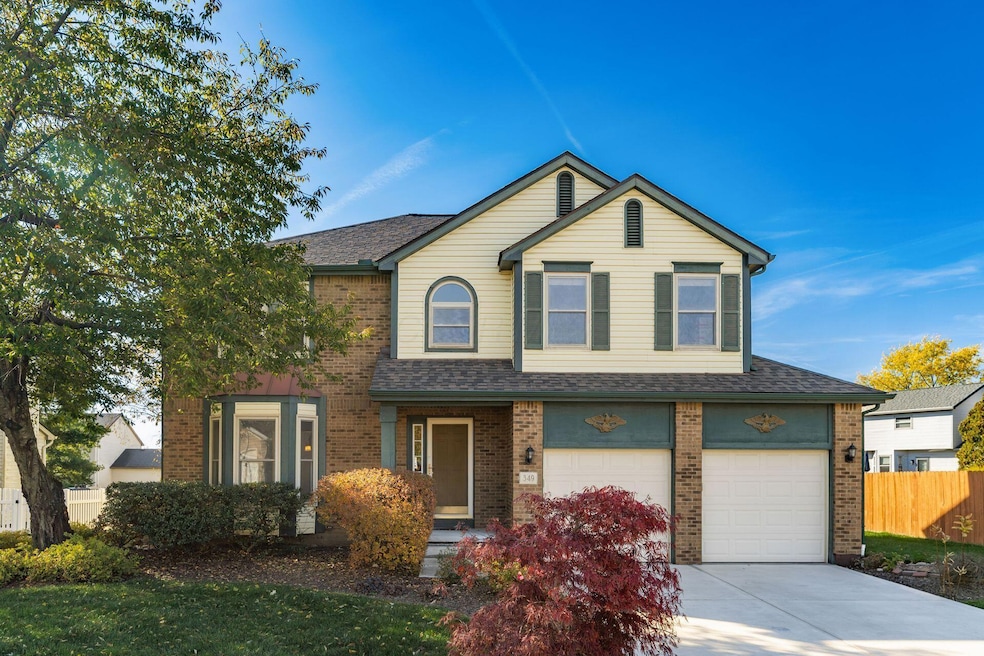
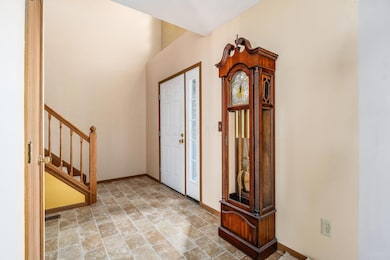
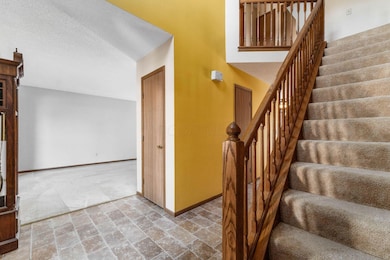
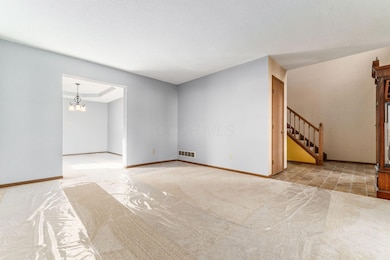
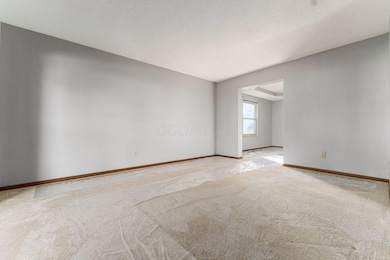
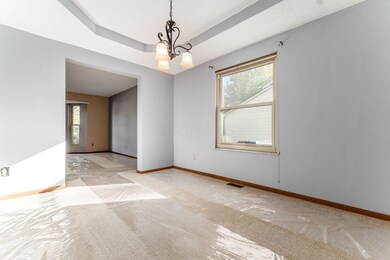
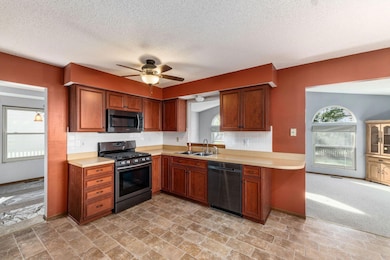
Beautiful Gahanna home offering over 2,300 sq. ft. of living space on nearly a quarter-acre lot! The welcoming entry features open spindle stairs leading upstairs and opens to a formal living room (or office) and a formal dining room with a tray ceiling. The spacious eat-in kitchen includes a bay window dining area, ample cabinetry and counter space, a large pantry, and all appliances. The huge family room features a cathedral ceiling, gas log fireplace, and access to a charming three-season room. Additional highlights on the main floor include a convenient first-floor laundry and half bath. Upstairs, the oversized owner's suite offers a cathedral ceiling, ceiling fan, walk-in closet, and a private bath with double sinks, garden tub, and separate shower. Three additional good sized bedrooms and another full bath complete the second floor. Enjoy the good-sized backyard with a deck, plus a nicely landscaped front yard, concrete driveway, and attached two-car garage.
Last Agent to Sell the Property
Howard Hanna Real Estate Svcs License #418792 Listed on: 11/07/2025
We collect this data history from publicly available records. To have your information removed, we recommend requesting removal directly through your county’s website.
Fred Weinmann
RE/MAX Revealty
(380) 204-5540
16 Total Sales
1 in Gahanna-Havens Corners
$207,500 Price
Holly Lockett
Keller Williams Capital Ptnrs
(380) 333-4937
54 Total Sales
1 in Gahanna-Havens Corners
$495,000 Price
Matt Glanzman
RE/MAX ONE
(380) 777-9813
167 Total Sales
1 in Gahanna-Havens Corners
$355,000 Price
Natalie Morrison
e-Merge Real Estate
(380) 666-3192
263 Total Sales
2 in Gahanna-Havens Corners
$285K - $360K Price Range
Ron Kendle
RE/MAX Town Center
(380) 666-3653
260 Total Sales
4 in Gahanna-Havens Corners
$350K - $675K Price Range
Shaun Simpson
Real of Ohio
(380) 888-3235
92 Total Sales
4 in Gahanna-Havens Corners
$750K - $998K Price Range
We collect this data history from publicly available records. To have your information removed, we recommend requesting removal directly through your county’s website.
| Date | Buyer | Sale Price | Title Company |
|---|---|---|---|
| $430,000 | First Ohio Title Insurance Age | ||
| $178,900 | Assurance Title Agency Of Oh | ||
| $130,800 | -- | ||
| $364,000 | -- |
We collect this data history from publicly available records. To have your information removed, we recommend requesting removal directly through your county’s website.
| Date | Status | Borrower | Loan Amount |
|---|---|---|---|
| Open | $339,800 | ||
| Previous Owner | $50,000 | ||
| Previous Owner | $133,000 | ||
| Previous Owner | $29,600 | ||
| Previous Owner | $140,800 | ||
| Previous Owner | $20,742 | ||
| Previous Owner | $132,128 | ||
| Previous Owner | $134,500 | ||
| Previous Owner | $28,500 | ||
| Previous Owner | $15,000 | ||
| Previous Owner | $135,000 |
We collect this data history from publicly available records. To have your information removed, we recommend requesting removal directly through your county’s website.
| Date | Event | Price | List to Sale | Price per Sq Ft |
|---|---|---|---|---|
| 01/23/2026 01/23/26 | Sold | $430,000 | -1.1% | $186 / Sq Ft |
| 12/01/2025 12/01/25 | Price Changed | $435,000 | -2.2% | $188 / Sq Ft |
| 11/07/2025 11/07/25 | For Sale | $445,000 | -- | $193 / Sq Ft |
We collect this data history from publicly available records. To have your information removed, we recommend requesting removal directly through your county’s website.
| Year | Tax Paid | Tax Assessment Tax Assessment Total Assessment is a certain percentage of the fair market value that is determined by local assessors to be the total taxable value of land and additions on the property. | Land | Improvement |
|---|---|---|---|---|
| 2025 | $6,475 | $119,710 | $27,060 | $92,650 |
| 2024 | $6,475 | $119,710 | $27,060 | $92,650 |
| 2023 | $6,430 | $119,700 | $27,055 | $92,645 |
| 2022 | $6,241 | $92,330 | $12,320 | $80,010 |
| 2021 | $6,037 | $92,330 | $12,320 | $80,010 |
| 2020 | $5,986 | $92,330 | $12,320 | $80,010 |
| 2019 | $4,911 | $77,180 | $10,290 | $66,890 |
| 2018 | $4,720 | $76,300 | $10,290 | $66,010 |
| 2017 | $4,536 | $76,300 | $10,290 | $66,010 |
| 2016 | $4,623 | $72,670 | $15,160 | $57,510 |
| 2015 | $4,627 | $72,670 | $15,160 | $57,510 |
| 2014 | $4,591 | $72,670 | $15,160 | $57,510 |
| 2013 | $2,254 | $71,925 | $14,420 | $57,505 |
Seller's Agent in 2026
Jeri Zealer
Howard Hanna Real Estate Svcs
(614) 348-7638
1 in this area
86 Total Sales
D
Buyer's Agent in 2026
Donald Turklay
Real Estate Opportunity
(614) 735-8122
1 in this area
4 Total Sales
Source: Columbus and Central Ohio Regional MLS
MLS Number: 225042319
APN: 025-008730
Disclaimer: Certain information contained herein is derived from information provided by parties other than Homes.com. All information provided is deemed reliable, but is not guaranteed to be accurate and should be independently verified.
IDX information is provided exclusively for personal, non-commercial use, and may not be used for any purpose other than to identify prospective properties consumers may be interested in purchasing.
Information is deemed reliable but not guaranteed.
Ask me questions while you tour the home.