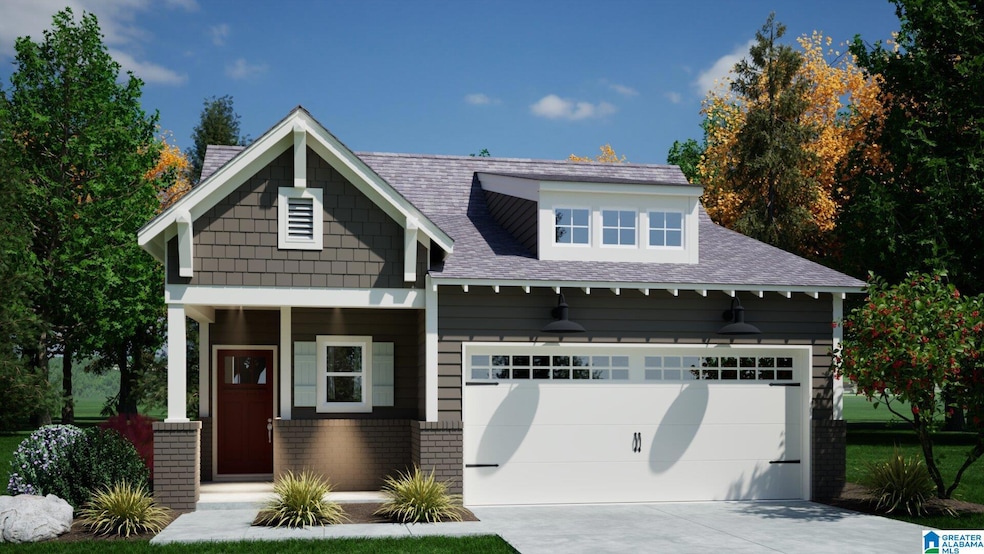
$387,315
SOLD OCT 28, 2025

349 Huntley Ridge Bend Pelham, AL 35124

Pelham Area
3 Beds
2 Baths
1,371 Sq Ft
2025 Built

Sale Details

Date Sold: October 28, 2025

$283 Per Sq Ft

9% Above List Price

0 Day on Market

Highlights

  • Attic
  • Solid Surface Countertops
  • Attached Garage
  • Pelham Ridge Elementary School Rated A-
  • Covered Patio or Porch
  • Recessed Lighting

About This Home

As of October 2025

Presale Ashfield under construction with estimated completion date of October.

Last Agent to Sell the Property

Joseph Heckel

RealtySouth-Inverness Office Listed on: 06/12/2025

RealtySouth-Inverness Office

Co-Listed By

Wendi Thomas

RealtySouth-Inverness Office

Last Buyer's Agent

Maeghen Pickett

Keller Williams Metro South

Keller Williams Metro South
Create a Home Valuation Report for This Property
The Home Valuation Report is an in-depth analysis detailing your home's value as well as a comparison with similar homes in the area

Home Details

Home Type

  • Single Family

Year Built

  • Built in 2025 | Under Construction

HOA Fees

  • Property has a Home Owners Association

Parking

  • Attached Garage
  • Garage on Main Level
  • Front Facing Garage
  • Driveway
  • Off-Street Parking

Home Design

  • Brick Exterior Construction
  • Slab Foundation
  • HardiePlank Type

Interior Spaces

  • Recessed Lighting
  • Ventless Fireplace
  • Gas Log Fireplace
  • Living Room with Fireplace
  • Solid Surface Countertops
  • Attic

Bedrooms and Bathrooms

  • 3 Bedrooms
  • 2 Full Bathrooms

Laundry

  • Laundry Room
  • Laundry on main level
  • Washer and Electric Dryer Hookup

Outdoor Features

  • Covered Patio or Porch

Schools

  • Pelham Ridge Elementary School
  • Pelham Park Middle School
  • Pelham High School

Utilities

  • Central Heating and Cooling System
  • Underground Utilities
  • Electric Water Heater

Listing and Financial Details

  • Tax Lot 62

Home Details

Home Type

Single Family

Year Built

Built in 2025 | Under Construction

Lot Details

0 Sq Ft Lot

HOA Fees

$32 per month

Parking

2

Listing Details

  • Down Payment Assistance: Yes
  • Property Type: Residential
  • Flood Plain: N
  • Year Built: 2025
  • Property Sub Type: Single Family Residence
  • Co List Office Mls Id: RTSO45
  • Co List Office Phone: 205-991-6565
  • Co List Office Mls Id: RTSO45
  • Directions: I-65 SOUTH TAKE EXIT 242, LEFT OVER INTERSTATE, RIGHT ON HUNTLEY PAKWAY & COMMUNITY IS ON THE LEFT.
  • Above Grade Finished Sq Ft: 1371.0
  • Year Built Details: Under Construction
  • DecksYN: N
  • GardenPatioStyleYN: No
  • HistoricRegisterYN: No
  • LoftYN: No
  • LogHomeYN: No
  • PatioYN: Yes
  • SplitFoyerYN: No
  • TriLevelYN: No
  • UndergroundUtilsYN: Yes
  • SplitLevelYN: No
  • PATIO517: Covered - (PATIO)
  • ENERGYGREENFEATURE: Ceiling Fans,Radiant Barrier Decking
  • CEILING: 9 Feet +,Cathedral/Vaulted,Crown Molding,Smooth Ceilings,Trey Ceilings
  • AMENITy: Sidewalks
  • SystemPrice: 387315
  • Special Features: NewHome

Interior Features

  • Interior Amenities: Recess Lighting
  • Fireplace Location: Living Room (FIREPL)
  • Fireplace Type: Gas (FIREPL)
  • Room 1: Living
  • Room 2: Dining Room
  • Room 3: Kitchen
  • Room 4: Laundry
  • Room 5: Mud
  • Room 6: Master Bedroom
  • Room 7: Master Bath
  • Room 8: Bedroom
  • Room 9: Bedroom
  • Room 10: Full Bath
  • Kitchen Equipment: Dishwasher Built-In,Disposal,Microwave Built-In,Oven-Gas,Self-Cleaning,Plumbed for Gas in Kit,Some Stainless Appl,Stove-Gas
  • Laundry Dryer Hookup: Dryer-Electric
  • Laundry Features: Washer Hookup
  • Laundry Location: Laundry (MLVL)
  • Laundry Space: Room
  • Full Bathrooms: 2
  • Total Bedrooms: 3
  • Fireplace Features: Gas Starter, Gas Log, Ventless
  • Fireplaces: 1
  • AtticYN: Y
  • KITCHENFEATURE: Breakfast Bar,Island,Pantry
  • KITCHENCOUNTERTOP: Solid Surface
  • BEDBATHFEATURE: Linen Closet,Separate Shower,Separate Vanities,Tub/Shower Combo,Walk-In Closets
  • Unfinished Basement Sq Ft: 0
  • Main Level Sq Ft: 1371
  • Upper Level Sq Ft: 0

Exterior Features

  • Exterior Features: Porch
  • Water Heater: Electric (WTRHTR)
  • Waterfront: No
  • Construction Type: Brick, HardiPlank Type
  • Foundation Details: Slab
  • Property Condition: Under Construction
  • PoolYN: No

Garage/Parking

  • Garage Entry Location: FRNT
  • Parking Features: Attached, Driveway, Parking (MLVL), Off Street

Utilities

  • Heating: Central
  • Cooling: Central Air
  • Water: Public Water
  • HVAC Area: 1371
  • Sewer: Connected

Condo/Co-op/Association

  • Association Fee: 385.0
  • Association Fee Yn: Y

Fee Information

  • Fire Fee: N
  • Garbage Fee: N
  • Library Fee: No

Schools

  • High School: PELHAM
  • Elementary School: PELHAM RIDGE
  • Middle Or Junior School: PELHAM PARK

Lot Info

  • Lot View: No

Tax Info

  • Tax District: PELHAM
  • Tax Lot: 62

Home Values in the Area

Source: Public Records

Average Home Value in this Area


Source: Public Records

Agents Specializing in Pelham, AL

See All Agents

Property History

We collect this data history from publicly available records. To have your information removed, we recommend requesting removal directly through your county’s website.

Date Event Price List to Sale Price per Sq Ft
10/28/2025 10/28/25 Sold $387,315 +8.8% $283 / Sq Ft
06/12/2025 06/12/25 Pending -- -- --
06/12/2025 06/12/25 For Sale $355,900 -- $260 / Sq Ft
Source: Greater Alabama MLS

Agents Affiliated with this Home

  • Section Image
  • Section Image
  • Section Image
See All Agents

Map

Source: Greater Alabama MLS

MLS Number: 21423148

Greater Alabama MLS
Your Personal Tour Guide

Ask me questions while you tour the home.