
Brian Blevins
Howard Hanna
(234) 339-3507
316 Total Sales
2 in Hubbard
$279K - $357K Price Range


Estimated Value: $145,000 - $169,000
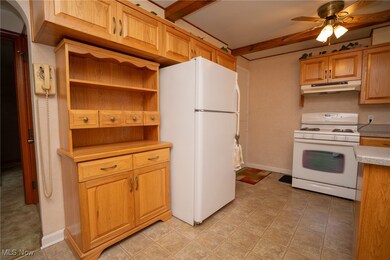
First time on the market in Hubbard, Ohio. This 3/1.5 charming Cape Cod located near the center of town features an updated eat-in kitchen along with 2 bedrooms on main floor and a large open bedroom on upper level. In addition to evoking many shared memories over the years, this charmer is rumored to boast hardwood floors on main level (Living Room, 2 bedrooms, and hallway) underneath the existing carpeting. Main floor primary bathroom as well. Upstairs you will discover a bonus room above the garage and a large bedroom space with built in storage. (This home is filled with surprise storage nooks) The basement features a laundry zone as well as separate mechanical room not to mention a larger den/rec room space, there is an extra 1/2 bath and shower in basement too. The back half of the 1car attached garage hosts a workshop space and entry to the back patio and yard. The backyard once featured a plentiful garden and still is home to a planting shed and a larger shed for mowers etc, All of this is located near Jones Park. In addition, a Home Warranty is provided for Peace of Mind.
Last Agent to Sell the Property
Howard Hanna Brokerage Email: aprilcheney@howardhanna.com 330-728-3470 License #2021002665 Listed on: 10/14/2024
We collect this data history from publicly available records. To have your information removed, we recommend requesting removal directly through your county’s website.
Brian Blevins
Howard Hanna
(234) 339-3507
316 Total Sales
2 in Hubbard
$279K - $357K Price Range
Cynthia Cursaro
Tri Sun Real Estate
(234) 230-6396
109 Total Sales
2 in Hubbard
$80K - $180K Price Range
Paul Sherman
Town One Realty
(234) 414-6570
229 Total Sales
1 in Hubbard
$196,000 Price
Samantha Leonard
Altobelli Real Estate
(234) 430-4058
66 Total Sales
2 in Hubbard
$130K - $204K Price Range
Clifford Straitiff
Brokers Realty Group
(234) 430-4496
104 Total Sales
1 in Hubbard
$144,100 Price
Sandy Dobransky
CENTURY 21 Lakeside Realty
(234) 230-6583
68 Total Sales
3 in Hubbard
$20K - $221K Price Range
We collect this data history from publicly available records. To have your information removed, we recommend requesting removal directly through your county’s website.
| Date | Buyer | Sale Price | Title Company |
|---|---|---|---|
| $139,900 | None Listed On Document | ||
| Robert Robert A | -- | -- |
We collect this data history from publicly available records. To have your information removed, we recommend requesting removal directly through your county’s website.
| Date | Status | Borrower | Loan Amount |
|---|---|---|---|
| Open | $149,389 | ||
| Closed | Coxson Perry E | $146,991 | |
| Closed | Coxson Perry E | $144,516 |
We collect this data history from publicly available records. To have your information removed, we recommend requesting removal directly through your county’s website.
| Date | Event | Price | List to Sale | Price per Sq Ft |
|---|---|---|---|---|
| 11/27/2024 11/27/24 | Sold | $139,900 | 0.0% | $95 / Sq Ft |
| 10/21/2024 10/21/24 | Pending | -- | -- | -- |
| 10/14/2024 10/14/24 | For Sale | $139,900 | -- | $95 / Sq Ft |
We collect this data history from publicly available records. To have your information removed, we recommend requesting removal directly through your county’s website.
| Year | Tax Paid | Tax Assessment Tax Assessment Total Assessment is a certain percentage of the fair market value that is determined by local assessors to be the total taxable value of land and additions on the property. | Land | Improvement |
|---|---|---|---|---|
| 2025 | $2,090 | $42,040 | $4,340 | $37,700 |
| 2024 | $2,090 | $42,040 | $4,340 | $37,700 |
| 2023 | $2,102 | $42,040 | $4,340 | $37,700 |
| 2022 | $840 | $24,430 | $3,920 | $20,510 |
| 2021 | $844 | $24,430 | $3,920 | $20,510 |
| 2020 | $848 | $24,430 | $3,920 | $20,510 |
| 2019 | $753 | $22,090 | $3,920 | $18,170 |
| 2018 | $750 | $22,090 | $3,920 | $18,170 |
| 2017 | $748 | $22,090 | $3,920 | $18,170 |
| 2016 | $672 | $21,490 | $3,920 | $17,570 |
| 2015 | $674 | $21,490 | $3,920 | $17,570 |
| 2014 | $659 | $21,490 | $3,920 | $17,570 |
| 2013 | $658 | $21,490 | $3,920 | $17,570 |
Seller's Agent in 2024
April Cheney
Howard Hanna
(330) 728-3470
62 Total Sales
Buyer's Agent in 2024
Theresa Liguori-Thompson
Howard Hanna
(330) 727-1691
200 Total Sales
Source: MLS Now (Howard Hanna)
MLS Number: 5077631
APN: 02-150760
Disclaimer: Certain information contained herein is derived from information provided by parties other than Homes.com. All information provided is deemed reliable, but is not guaranteed to be accurate and should be independently verified.
Certain information contained herein is derived from information provided by parties other than Homes.com. All information provided is deemed reliable, but is not guaranteed to be accurate and should be independently verified.
Ask me questions while you tour the home.