NOT LISTED FOR SALE
6 Beds
2.5 Baths
1,960 Sq Ft
0.75 Acre Lot

Sale Details

Date Sold: September 22, 2025

Last sale price $255,000 $130 Per Sq Ft

10 Days on Market

Highlights

  • View of Trees or Woods
  • Wood Flooring
  • Jetted Tub in Primary Bathroom
  • Traditional Architecture
  • Main Floor Bedroom
  • Bonus Room

About This Home

As of September 2025

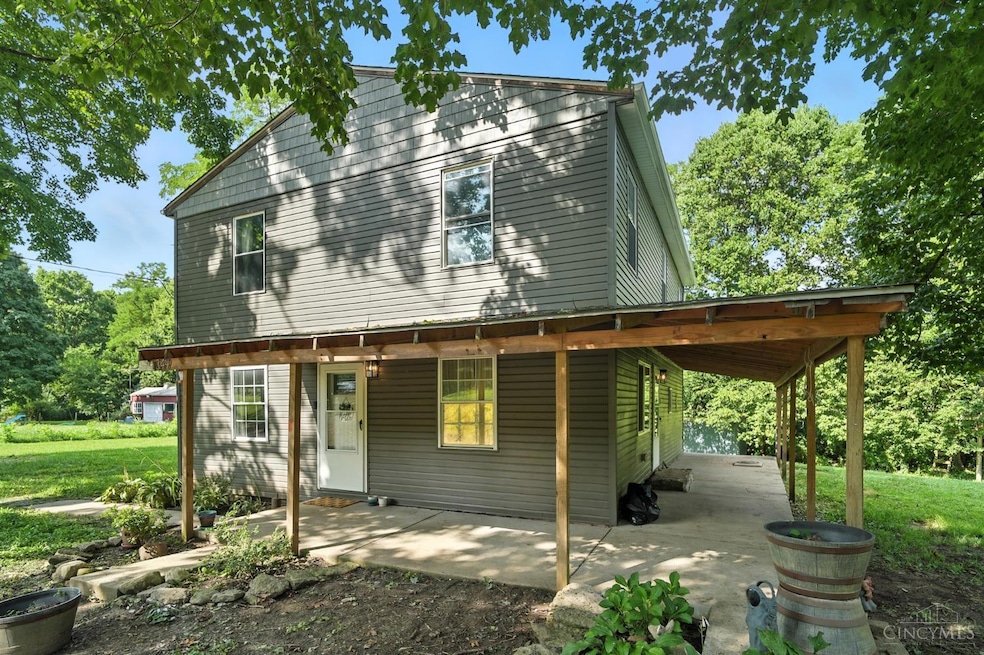
Nestled in a valley adjacent to Seven-mile creek & minutes from Rush Run Nature Reserve and Hueston Woods State Park and within walking distance to a public park and playground. Offers small-town charm with modern amenities. Situated on a private, mostly tree lined lot with mature trees that provide privacy and plenty of shade with farmland behind and cattle grazing across. House features 6 bedrooms, 2.5 baths with a bonus room on the second floor and an open concept on the main level. 1st floor primary on-suite with jetted tub, double vanity and standalone shower. Completely remodeled in 2014 & again in 2019 with the upstairs addition. Covered porch wraps half the house.

Last Agent to Sell the Property

Kimberly Shapiro

ERA REAL Solutions Realty. LLC License #2010000568 Listed on: 07/31/2025

ERA REAL Solutions Realty. LLC

Last Buyer's Agent

Andrew Gaydosh

eXp Realty License #2001008598

eXp Realty

Home Details

Home Type

  • Single Family

Est. Annual Taxes

  • $1,666

Year Built

  • Built in 1957

Lot Details

  • 0.75

Parking

  • Driveway

Home Design

  • Traditional Architecture
  • Slab Foundation
  • Shingle Roof
  • Wood Siding

Interior Spaces

  • 1,960 Sq Ft Home
  • 2-Story Property
  • Double Hung Windows
  • Bonus Room
  • Views of Woods
  • Crawl Space

Kitchen

  • Eat-In Kitchen
  • Oven or Range
  • Dishwasher
  • Solid Wood Cabinet

Flooring

  • Wood
  • Tile

Bedrooms and Bathrooms

  • 6 Bedrooms
  • Main Floor Bedroom
  • Dual Vanity Sinks in Primary Bathroom
  • Jetted Tub in Primary Bathroom

Utilities

  • Forced Air Heating and Cooling System
  • Natural Gas Not Available
  • Electric Water Heater
  • Septic Tank

Additional Features

  • Porch
  • 32,670 Sq Ft Lot

Community Details

  • No Home Owners Association
  • Village/Somerville Subdivision

Home Details

Home Type

Single Family

Est. Annual Taxes

$1,666

Year Built

Built in 1957

Lot Details

0.75 Acres

Listing Details

  • Suburb: Milford Twp.
  • Land Description: .5 to .9 Acres
  • Broker Approved: Yes
  • Census Tract Realist: 103.02
  • Cooling: Central Air
  • Heating: Forced Air
  • Lot Area Realist: 32670.00
  • Suburb S I C: Milford Twp.
  • Price Per Acre: 340000.00
  • Level 1 Bathroom Type: Full, Partial
  • Level 1 Bathroom: Yes
  • Level 1 Bedroom: Yes
  • Living Great Rm Dim: 15 x 13
  • Living Room Feat: Wood Floor
  • Single Family Desc: Single Family
  • Study Lib Den Dim: 0 x 0
  • Water Heating: Electric
  • Year Built: 1957
  • Architecture: Traditional
  • Full Bathrooms: 2
  • Half Bathrooms: 1
  • Bedrooms: 6
  • Directions: OH-73 W to (R) Hamilton Eaton. Continue onto S Main St. House will be on the left.
  • Lot Measurement: Acres
  • Status: Sold
  • Property Subtype 1: Single Family Residence
  • Street Direction: N
  • Suburb (SIC): Village/Somerville
  • Occupancy: Negotiable
  • ADU Y/N: No
  • Special Features: VirtualTour
  • Property Sub Type: Detached

Interior Features

  • Bedroom 2: 10x11 Level: 2
  • Bedroom 3: 10x11 Level: 2
  • Bedroom 4: 10x11 Level: 2
  • Bedroom 5: 13x11 Level: 2
  • Living Room: 15x13 Level: 1
  • Flex Rooms: Bonus Room, Other
  • Property Type: Residential
  • Reciprocal Listing: No
  • Semi Annual Taxes: $833
  • Appliances: Dishwasher, Oven/Range, Refrigerator
  • Kitchen Features: Eat-In, Walkout, Wood Cabinets, Wood Floor
  • Basement: Crawl
  • Bathrooms: 3.00
  • Kitchen Dim: 15 x 14
  • Levels: Two
  • Zero Selling Price: No
  • Bathroom 1: Full
  • Bathroom 2: Full
  • Bathroom 2 Level: 2
  • Bathroom 3: Partial
  • Bathroom 3 Level: 1
  • Laundry Room: 6x6 Level: 1
  • Laundryroom Dim: 6 x 6
  • Recreation Room Dim: 0 x 0
  • Available for Lease: No
  • Bldg Sq Ft (Realist): 1960.00
  • Windows: Double Hung
  • PrimaryBedroomDim: 11 x 11
  • Primary Bathrooms: Shower, Tile Floor, Double Vanity, Jetted Tub
  • PrimaryBedFeat: Bath Adjoins
  • P R I M A R Y B E D R O O M: 11x11 Level: 1

Exterior Features

  • View: Woods, Other
  • Roof: Shingle
  • Construction: Wood Siding
  • Outside Features: Porch
  • Foundation: Slab
  • Listing Price: 315000.00
  • Acres: 0.7500
  • New Construction: No

Garage/Parking

  • Parking: Driveway

Utilities

  • Gas: None
  • Sewer: Septic Tank
  • Water Source: Public

Condo/Co-op/Association

  • HOA Yes/No: No
  • Association: Cincinnati Area Multiple Listing Service

Schools

  • District: Talawanda City SD

Lot Info

  • Lot Size Sq Ft: 32670.00
  • Total Assessed Value: Of Record

Rental Info

  • Sub Lease: No

Tax Info

  • Tax Abatement: No
Create a Home Valuation Report for This Property
The Home Valuation Report is an in-depth analysis detailing your home's value as well as a comparison with similar homes in the area

Home Values in the Area

Source: Public Records

Average Home Value in this Area


Source: Public Records

Property History

We collect this data history from publicly available records. To have your information removed, we recommend requesting removal directly through your county’s website.

Date Event Price List to Sale Price per Sq Ft
09/22/2025 09/22/25 Sold $255,000 -19.0% $130 / Sq Ft
08/10/2025 08/10/25 Pending -- -- --
07/31/2025 07/31/25 For Sale $315,000 -- $161 / Sq Ft
Source: MLS of Greater Cincinnati (CincyMLS)

Agents Affiliated with this Home

  • Section Image
  • Section Image
See All Agents

Map

Source: MLS of Greater Cincinnati (CincyMLS)

MLS Number: 1849846

MLS of Greater Cincinnati (CincyMLS)
Your Personal Tour Guide

Ask me questions while you tour the home.