
Tania Matthews
KELLER WILLIAMS ELITE PARTNERS III REALTY
(866) 693-1098
82 Total Sales
1 in Ocoee
$355,000 Price

Estimated Value: $533,649
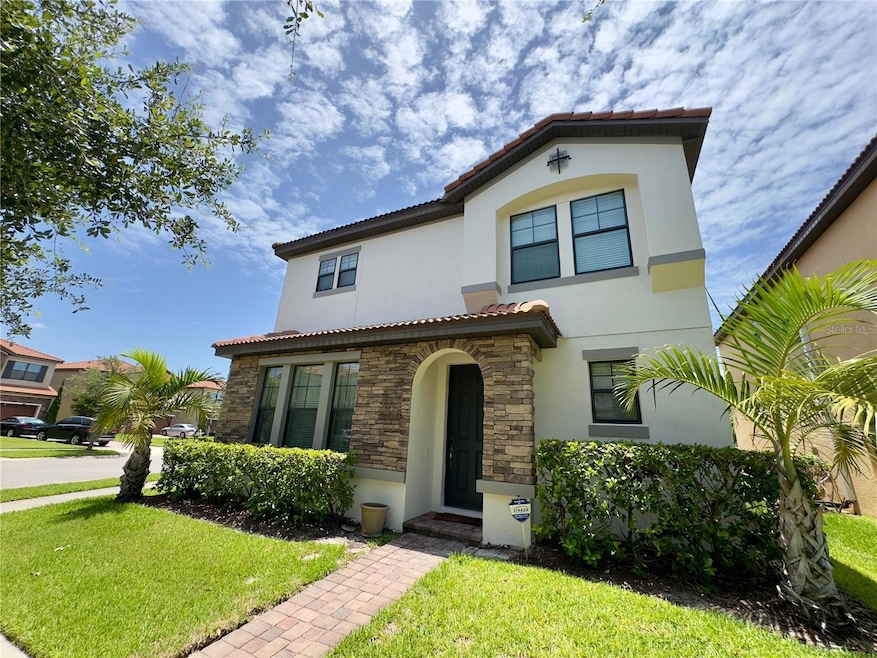
Discover an exceptional opportunity in this meticulously updated 4-bedroom, 2.5-bath home, perfectly situated on a **corner lot** within a sought-after private gated community. This home has been thoughtfully refreshed with **brand-new vinyl plank flooring** and a complete **interior and exterior paint job in 2025**. Major updates continue with an **entire AC system replacement in 2023**, ensuring comfort year-round. Entertain with ease in your private oasis featuring a **sun-drenched pool** that enjoys all-day sun exposure, a benefit of the home's north-facing position. The **spacious owner's suite** offers a private attached bath, while three additional large bedrooms and a versatile **loft/bonus room** provide ample space for everyone. A convenient laundry room is also located on this level. Beyond your private retreat, enjoy direct **private sidewalk access to Westbrooke Elementary School** and the community's fantastic amenities, including a pool, parks, and a playground. With a 2-car garage and **easy access to Highways 429, 408, and the Florida Turnpike**, this home combines convenience with a superb Ocoee location.
Last Agent to Sell the Property
DEBRASSI REALTY LLC Brokerage Phone: 407-446-1343 License #3475339 Listed on: 07/29/2025
We collect this data history from publicly available records. To have your information removed, we recommend requesting removal directly through your county’s website.
Tania Matthews
KELLER WILLIAMS ELITE PARTNERS III REALTY
(866) 693-1098
82 Total Sales
1 in Ocoee
$355,000 Price
Emily Armstrong
KELLER WILLIAMS REALTY AT THE PARKS
(689) 220-1663
172 Total Sales
4 in Ocoee
$290K - $575K Price Range
Andrew Hess
DON HARKINS REALTY LLC
(272) 203-3140
16 Total Sales
1 in Ocoee
$699,900 Price
Melody Ostrom
FLORIDA FIRST REALTY ASSOC LLC
(239) 237-5358
46 Total Sales
1 in Ocoee
$515,000 Price
Kelly Butterfield
RE/MAX TOWN & COUNTRY REALTY
(689) 220-3515
62 Total Sales
1 in Ocoee
$359,045 Price
Kenny Medina
LPT REALTY, LLC
(321) 204-8078
111 Total Sales
1 in Ocoee
$610,000 Price
We collect this data history from publicly available records. To have your information removed, we recommend requesting removal directly through your county’s website.
| Date | Buyer | Sale Price | Title Company |
|---|---|---|---|
| $525,000 | Express Title & Closing | ||
| Garutti Mariana | -- | None Available | |
| Garutti Horacia Apolonia | $254,760 | Eastern National Title In |
We collect this data history from publicly available records. To have your information removed, we recommend requesting removal directly through your county’s website.
| Date | Status | Borrower | Loan Amount |
|---|---|---|---|
| Open | $375,000 |
We collect this data history from publicly available records. To have your information removed, we recommend requesting removal directly through your county’s website.
| Date | Event | Price | List to Sale | Price per Sq Ft |
|---|---|---|---|---|
| 12/19/2025 12/19/25 | Sold | $525,000 | -7.1% | $227 / Sq Ft |
| 10/17/2025 10/17/25 | Pending | -- | -- | -- |
| 09/16/2025 09/16/25 | For Sale | $565,000 | +7.6% | $245 / Sq Ft |
| 09/15/2025 09/15/25 | Off Market | $525,000 | -- | -- |
| 07/29/2025 07/29/25 | For Sale | $565,000 | -- | $245 / Sq Ft |
We collect this data history from publicly available records. To have your information removed, we recommend requesting removal directly through your county’s website.
| Year | Tax Paid | Tax Assessment Tax Assessment Total Assessment is a certain percentage of the fair market value that is determined by local assessors to be the total taxable value of land and additions on the property. | Land | Improvement |
|---|---|---|---|---|
| 2026 | $5,234 | $453,780 | $60,000 | $393,780 |
| 2025 | $5,234 | $460,220 | $60,000 | $400,220 |
| 2024 | $4,752 | $316,017 | ||
| 2023 | $4,752 | $298,166 | $0 | $0 |
| 2022 | $4,606 | $289,482 | $0 | $0 |
| 2021 | $4,562 | $281,050 | $0 | $0 |
| 2020 | $4,366 | $277,170 | $0 | $0 |
| 2019 | $4,525 | $270,938 | $0 | $0 |
| 2018 | $4,528 | $265,886 | $46,000 | $219,886 |
| 2017 | $4,513 | $260,737 | $46,000 | $214,737 |
| 2016 | $5,267 | $254,978 | $46,000 | $208,978 |
| 2015 | $4,802 | $224,168 | $46,000 | $178,168 |
| 2014 | $1,392 | $46,000 | $46,000 | $0 |
RD
Seller's Agent in 2025
Ron Debrassi
DEBRASSI REALTY LLC
(407) 446-1343
57 Total Sales
Buyer's Agent in 2025
Darrell Nunnelley
VINTAGE REALTY GROUP LLC
(407) 467-8069
100 Total Sales
Source: Stellar MLS
MLS Number: O6323853
APN: 29-2228-8899-05-470
Disclaimer: Certain information contained herein is derived from information provided by parties other than Homes.com. All information provided is deemed reliable, but is not guaranteed to be accurate and should be independently verified.
All data is obtained from various sources and may not have been verified by broker or MLS GRID. Supplied Open House Information is subject to change without notice. All information should be independently reviewed and verified for accuracy. Properties may or may not be listed by the office/agent presenting the information. Some IDX listings have been excluded from this website. IDX information is provided exclusively for personal, non-commercial use, and may not be used for any purpose other than to identify prospective properties consumers may be interested in purchasing. Information is deemed reliable but not guaranteed.
Listings courtesy of Stellar MLS as distributed by MLS GRID.
Based on information submitted to the MLS GRID
Listing Information presented by local MLS brokerage: Ten-X - (888)-952-6393
Ask me questions while you tour the home.