
Kristen Ruggiero
RE/MAX Platinum
(781) 563-8942
185 Total Sales
2 in Marshfield
$800K - $1M Price Range
Estimated Value: $467,000 - $608,374
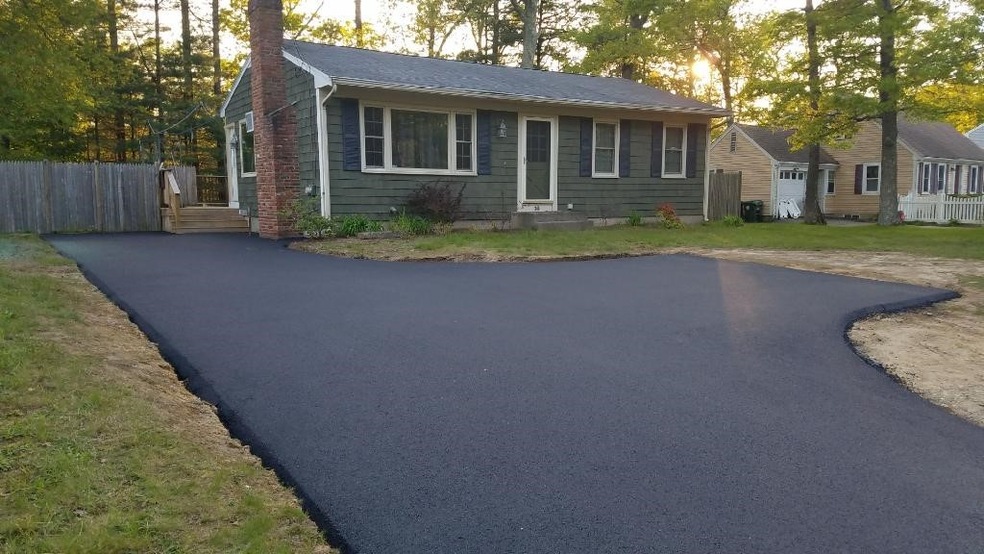
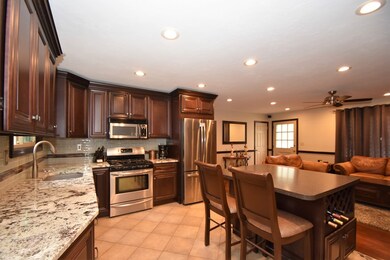
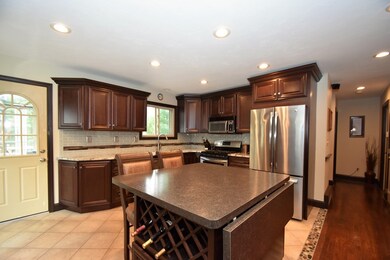
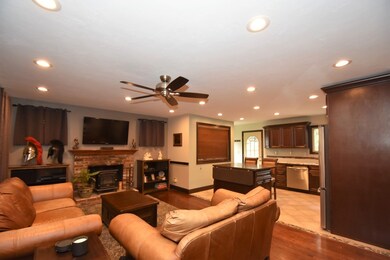
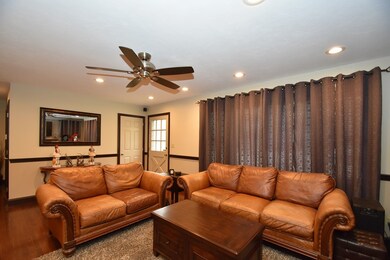
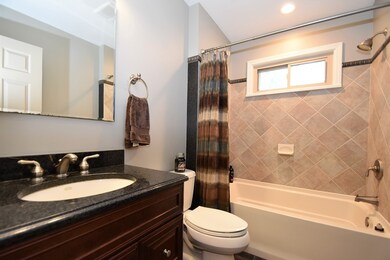
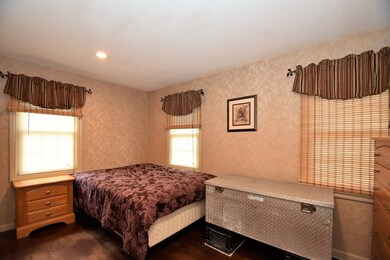
Look no further! This gorgeous single family home could be yours! Sun drenched living room offers stunning fireplace! Open concept in this room with direct access to the kitchen. Stainless steel appliances and granite countertops add charm and class! Two large bedrooms and ample closet and storage space throughout. Recessed LED lighting, and gleaming hardwood floors make this home timeless! Enjoy hosting summer BBQ's outside! 12x20 and 12x12 decks make for great seating area! Granite patio makes this backyard stand out from the rest! Beautifully landscaped yard and storage shed! This home has so much to offer! Come see it today!
Last Agent to Sell the Property
Katherine Kesaris
Coldwell Banker Realty - Easton Listed on: 05/14/2019
Kristen Ruggiero
RE/MAX Platinum
(781) 563-8942
185 Total Sales
2 in Marshfield
$800K - $1M Price Range
Shawn Moloney
Movementum Realty
(781) 725-6335
40 Total Sales
1 in Marshfield
$810,000 Price
Dawn Hadley
Engel & Völkers , South Shore
(781) 816-2977
70 Total Sales
6 in Marshfield
$609K - $1.1M Price Range
Christine Daley
William Raveis R.E. & Home Services
(781) 570-4447
63 Total Sales
4 in Marshfield
$685K - $1.8M Price Range
Lisa Green-Browne
Keller Williams Realty
(781) 725-6648
80 Total Sales
1 in Marshfield
$420,000 Price
Justin Blankenship
Fiv Realty Co
(781) 417-3370
62 Total Sales
1 in Marshfield
$815,000 Price
We collect this data history from publicly available records. To have your information removed, we recommend requesting removal directly through your county’s website.
| Date | Event | Price | List to Sale | Price per Sq Ft |
|---|---|---|---|---|
| 08/01/2019 08/01/19 | Sold | $339,000 | 0.0% | $352 / Sq Ft |
| 06/26/2019 06/26/19 | Pending | -- | -- | -- |
| 05/28/2019 05/28/19 | Price Changed | $339,000 | -2.9% | $352 / Sq Ft |
| 05/14/2019 05/14/19 | For Sale | $349,000 | -- | $362 / Sq Ft |
We collect this data history from publicly available records. To have your information removed, we recommend requesting removal directly through your county’s website.
| Year | Tax Paid | Tax Assessment Tax Assessment Total Assessment is a certain percentage of the fair market value that is determined by local assessors to be the total taxable value of land and additions on the property. | Land | Improvement |
|---|---|---|---|---|
| 2025 | $4,774 | $482,200 | $296,900 | $185,300 |
| 2024 | $4,677 | $450,100 | $282,700 | $167,400 |
| 2023 | $4,244 | $407,500 | $252,400 | $155,100 |
| 2022 | $4,244 | $327,700 | $197,900 | $129,800 |
| 2021 | $4,183 | $317,100 | $197,900 | $119,200 |
| 2020 | $3,983 | $298,800 | $171,700 | $127,100 |
| 2019 | $3,836 | $286,700 | $171,700 | $115,000 |
| 2018 | $3,671 | $274,600 | $171,700 | $102,900 |
| 2017 | $3,695 | $269,300 | $171,700 | $97,600 |
| 2016 | $3,519 | $253,500 | $165,600 | $87,900 |
| 2015 | $3,273 | $246,300 | $165,600 | $80,700 |
| 2014 | $3,039 | $228,700 | $151,500 | $77,200 |
KK
Seller's Agent in 2019
Katherine Kesaris
Coldwell Banker Realty - Easton
Buyer's Agent in 2019
Mayra Connolly
William Raveis R.E. & Home Services
(617) 429-5327
19 Total Sales
Source: MLS Property Information Network (MLS PIN)
MLS Number: 72499743
APN: MARS-000009F-000001-000022
Disclaimer: Certain information contained herein is derived from information provided by parties other than Homes.com. All information provided is deemed reliable, but is not guaranteed to be accurate and should be independently verified.
The property listing data and information, or the Images, set forth herein were provided to MLS Property Information Network, Inc. from third party sources, including sellers, lessors and public records, and were compiled by MLS Property Information Network, Inc. The property listing data and information, and the Images, are for the personal, non-commercial use of consumers having a good faith interest in purchasing or leasing listed properties of the type displayed to them and may not be used for any purpose other than to identify prospective properties which such consumers may have a good faith interest in purchasing or leasing. MLS Property Information Network, Inc. and its subscribers disclaim any and all representations and warranties as to the accuracy of the property listing data and information, or as to the accuracy of any of the Images, set forth herein.
Ask me questions while you tour the home.