
Han Zhong
Keller Williams Classic Realty
(763) 324-9479
154 Total Sales
1 in Chaska
$571,836 Price


Estimated Value: $343,411
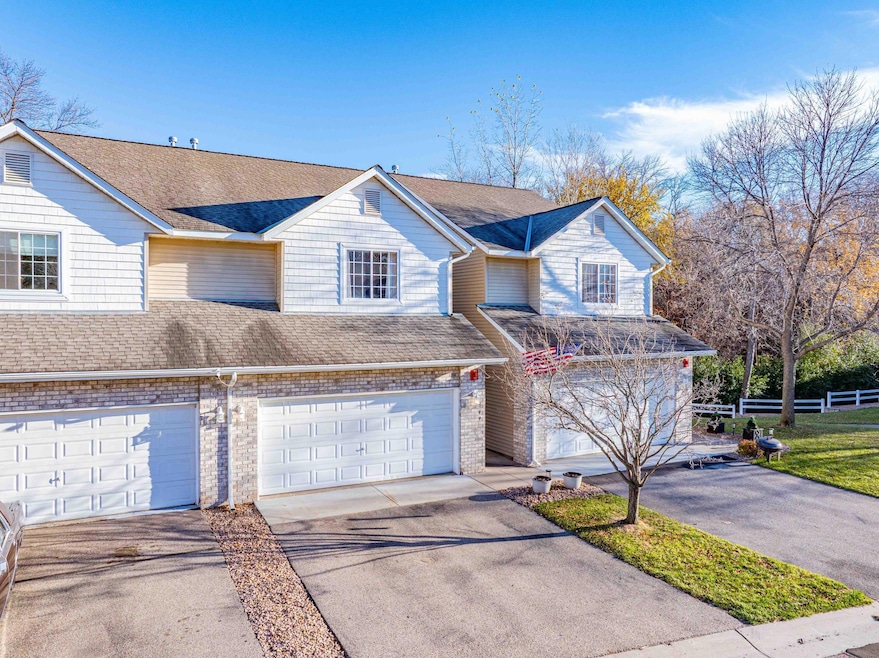
Welcome Home to this Beautiful 3 Bed, 4 Bath Townhome on a Spectacular Lot with Wooded Views and a Walkout Finished Basement! The Main Floor Boasts Hardwood Flooring, Spacious Kitchen, and Incredible Views Towards the Woods. Enjoy the Views From the Deck Overlooking the Backyard. Upstairs, the Primary Bedroom Boasts a Large Walk-In Closet and Private Bathroom with a Walk-In Shower. The 2 Additional Bedrooms Overlook the Backyard, and Loft Upstairs Offers Additional Living Space! The Finished Lower Level Offers More Room to Spread Out, And Potential for a 4th Bedroom Already Includes the Finished Bathroom with Walk-In Shower. Enjoy One of the Premier Locations in an Excellent Chaska Neighborhood!
We collect this data history from publicly available records. To have your information removed, we recommend requesting removal directly through your county’s website.
Han Zhong
Keller Williams Classic Realty
(763) 324-9479
154 Total Sales
1 in Chaska
$571,836 Price
Yang Fan
Bridge Realty, LLC
(833) 313-7517
59 Total Sales
1 in Chaska
$350,000 Price
Halle E. Walgrave
RE/MAX Advantage Plus
(651) 370-9141
42 Total Sales
1 in Chaska
$500,000 Price
Carolyn Madson
Edina Realty, Inc.
(612) 999-1369
79 Total Sales
3 in Chaska
$195K - $455K Price Range
Femi Olowu
Exactrealtygroup
(763) 296-7948
37 Total Sales
1 in Chaska
$399,990 Price
Cindy Carlson
Edina Realty, Inc.
(612) 445-3938
209 Total Sales
1 in Chaska
$321,000 Price
We collect this data history from publicly available records. To have your information removed, we recommend requesting removal directly through your county’s website.
| Date | Buyer | Sale Price | Title Company |
|---|---|---|---|
| $332,500 | Trademark Title | ||
| Larson Dary M | $240,000 | Edina Realty Title Inc | |
| Gray Alexis E | $200,900 | Trademark Title Services Inc | |
| Beckman Jessica | $147,500 | -- | |
| Rivera Juan | $281,807 | -- |
We collect this data history from publicly available records. To have your information removed, we recommend requesting removal directly through your county’s website.
| Date | Status | Borrower | Loan Amount |
|---|---|---|---|
| Previous Owner | $164,900 | ||
| Previous Owner | Larson Dary M | $192,000 | |
| Previous Owner | Gray Alexis E | $190,855 | |
| Previous Owner | Beckman Jessica Christine | $130,400 | |
| Previous Owner | Beckman Jessica | $145,578 | |
| Previous Owner | Rivera Juan | $55,590 |
We collect this data history from publicly available records. To have your information removed, we recommend requesting removal directly through your county’s website.
| Date | Event | Price | List to Sale | Price per Sq Ft |
|---|---|---|---|---|
| 01/15/2026 01/15/26 | Sold | $332,500 | -2.2% | $142 / Sq Ft |
| 01/13/2026 01/13/26 | Pending | -- | -- | -- |
| 12/01/2025 12/01/25 | Price Changed | $339,900 | -2.9% | $145 / Sq Ft |
| 11/05/2025 11/05/25 | For Sale | $349,900 | -- | $149 / Sq Ft |
We collect this data history from publicly available records. To have your information removed, we recommend requesting removal directly through your county’s website.
| Year | Tax Paid | Tax Assessment Tax Assessment Total Assessment is a certain percentage of the fair market value that is determined by local assessors to be the total taxable value of land and additions on the property. | Land | Improvement |
|---|---|---|---|---|
| 2026 | $4,188 | $346,400 | $70,000 | $276,400 |
| 2025 | $4,188 | $330,300 | $65,000 | $265,300 |
| 2024 | $3,760 | $319,700 | $65,000 | $254,700 |
| 2023 | $3,498 | $319,700 | $65,000 | $254,700 |
| 2022 | $3,230 | $310,200 | $58,100 | $252,100 |
| 2021 | $2,938 | $241,400 | $48,400 | $193,000 |
| 2020 | $2,934 | $239,300 | $48,400 | $190,900 |
| 2019 | $2,854 | $222,200 | $46,100 | $176,100 |
| 2018 | $2,568 | $222,200 | $46,100 | $176,100 |
| 2017 | $2,636 | $212,400 | $41,900 | $170,500 |
| 2016 | $2,896 | $209,500 | $0 | $0 |
| 2015 | $1,920 | $196,800 | $0 | $0 |
| 2014 | $1,920 | $128,800 | $0 | $0 |
Seller's Agent in 2026
Ken Haasken
Chestnut Realty Inc
(952) 448-3344
168 Total Sales
Seller Co-Listing Agent in 2026
Bryan Haasken
Chestnut Realty Inc
(612) 408-9800
243 Total Sales
CL
Buyer's Agent in 2026
Charles Leimer
RE/MAX Advantage Plus
(612) 310-3975
22 Total Sales
Source: NorthstarMLS
MLS Number: 6811965
APN: 30.4720230
Disclaimer: Certain information contained herein is derived from information provided by parties other than Homes.com. All information provided is deemed reliable, but is not guaranteed to be accurate and should be independently verified.
All data is obtained from various sources and may not have been verified by broker or MLS GRID. Supplied Open House Information is subject to change without notice. All information should be independently reviewed and verified for accuracy. Properties may or may not be listed by the office/agent presenting the information. Some IDX listings have been excluded from this website.
Listings courtesy of NorthstarMLS as distributed by MLS GRID.
Based on information submitted to the MLS GRID
Ask me questions while you tour the home.