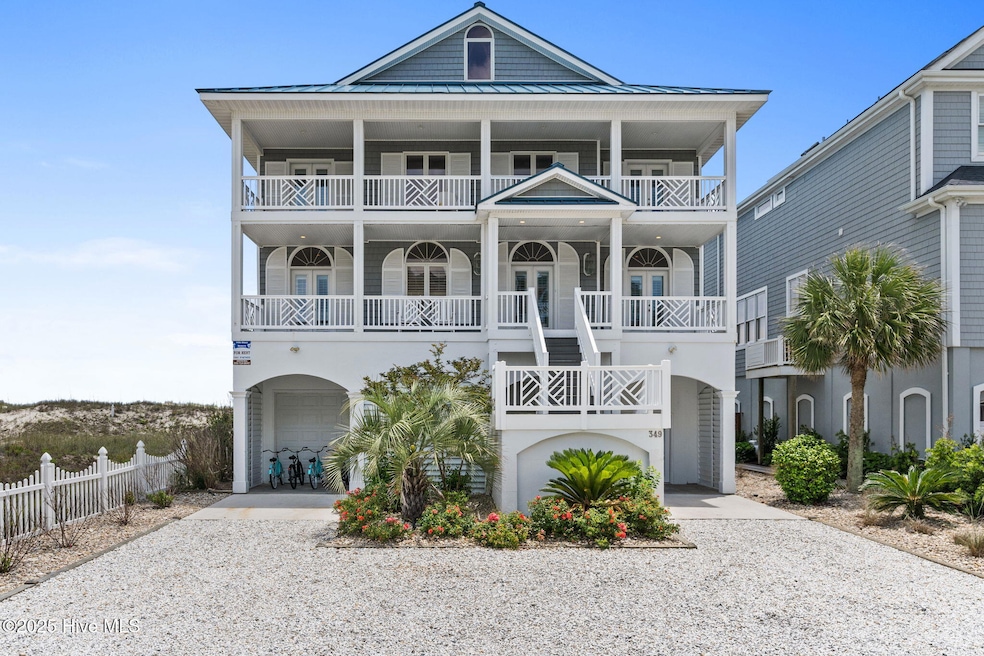


349 W First St Ocean Isle Beach, NC 28469
Ocean Isle Beach AreaEstimated payment $19,107/month
Highlights
- Ocean Front
- In Ground Pool
- 0.38 Acre Lot
- Union Elementary School Rated A-
- Oceanside
- Deck
About This Home
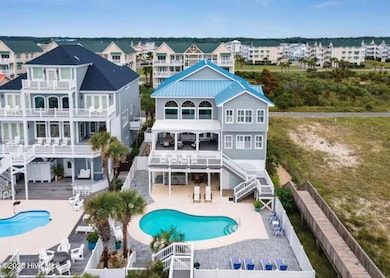
Oceanfront paradise awaits! This stunning 8-bedroom, 6.5-bathroom beach house in Ocean Isle Beach's desirable Islander Resort offers direct beach access and breathtaking panoramic views. Boasting 3,608 sq ft of luxurious living space on the coveted west end, this property is perfect for large families, gatherings, or investment opportunities. Embrace coastal living at its finest.
Beds: 4 king, 2 queen, 2 full, 4 twins
Amenities: Private pool, direct beach access, game room with pool table, putting green, ping pong table and bar.
Recently updated/ renovated in 2024
Being sold fully furnished with rental income already on the books!
Home Details
Home Type
- Single Family
Est. Annual Taxes
- $12,197
Year Built
- Built in 2000
Lot Details
- 16,727 Sq Ft Lot
- Lot Dimensions are 60x278x60x279
- Ocean Front
- Privacy Fence
- Vinyl Fence
- Dunes
- Property is zoned Oi-C-1
HOA Fees
- $21 Monthly HOA Fees
Parking
- 7 Garage Spaces | 1 Attached and 6 Detached
- 6 Open Parking Spaces
- 6 Driveway Spaces
Home Design
- Wood Frame Construction
- Metal Roof
- Vinyl Siding
- Piling Construction
Interior Spaces
- 3,608 Sq Ft Home
- 2-Story Property
- Wet Bar
- Furnished
- High Ceiling
- Ceiling Fan
- Blinds
- Formal Dining Room
- Bonus Room
- Luxury Vinyl Plank Tile Flooring
- Ocean Views
- Fire and Smoke Detector
- Finished Basement
Kitchen
- Electric Oven
- Electric Cooktop
- Built-In Microwave
- Dishwasher
- Kitchen Island
- Disposal
Bedrooms and Bathrooms
- 6 Bedrooms
- Primary Bedroom on Main
- Walk-In Closet
- Whirlpool Bathtub
Laundry
- Laundry Room
- Dryer
- Washer
Accessible Home Design
- Accessible Elevator Installed
Pool
- In Ground Pool
- Outdoor Shower
Outdoor Features
- Oceanside
- Balcony
- Deck
- Covered Patio or Porch
- Outdoor Storage
- Outdoor Gas Grill
Schools
- Shallotte Middle School
- West Brunswick High School
Utilities
- Central Air
- Heating System Uses Propane
- Heat Pump System
- Vented Exhaust Fan
- Municipal Trash
Community Details
- Cam Association
- Islander Resort Subdivision
- Maintained Community
Listing and Financial Details
- Assessor Parcel Number 257jc001
Map
Home Values in the Area
Average Home Value in this Area
Tax History
We collect this data history from publicly available records. To have your information removed, we recommend requesting removal directly through your county’s website.
| Year | Tax Paid | Tax Assessment Tax Assessment Total Assessment is a certain percentage of the fair market value that is determined by local assessors to be the total taxable value of land and additions on the property. | Land | Improvement |
|---|---|---|---|---|
| 2025 | $9,003 | $2,456,910 | $1,750,000 | $706,910 |
| 2024 | $90 | $2,456,910 | $1,750,000 | $706,910 |
| 2023 | $7,640 | $2,456,910 | $1,750,000 | $706,910 |
| 2022 | $7,640 | $1,451,620 | $862,500 | $589,120 |
| 2021 | $7,640 | $1,451,620 | $862,500 | $589,120 |
| 2020 | $7,587 | $1,451,620 | $862,500 | $589,120 |
| 2019 | $7,547 | $890,360 | $862,500 | $27,860 |
| 2018 | $7,081 | $604,650 | $572,000 | $32,650 |
| 2017 | $6,776 | $604,650 | $572,000 | $32,650 |
| 2016 | $6,701 | $604,650 | $572,000 | $32,650 |
| 2015 | $6,701 | $1,319,880 | $572,000 | $747,880 |
| 2014 | $6,576 | $1,418,227 | $900,000 | $518,227 |
Property History
We collect this data history from publicly available records. To have your information removed, we recommend requesting removal directly through your county’s website.
| Date | Event | Price | List to Sale | Price per Sq Ft | Prior Sale |
|---|---|---|---|---|---|
| 07/15/2026 07/15/26 | Price Changed | $3,275,000 | -0.8% | $908 / Sq Ft | |
| 06/18/2026 06/18/26 | Price Changed | $3,300,000 | -2.2% | $915 / Sq Ft | |
| 01/27/2026 01/27/26 | Price Changed | $3,375,000 | -2.9% | $935 / Sq Ft | |
| 11/12/2025 11/12/25 | Price Changed | $3,475,000 | -0.7% | $963 / Sq Ft | |
| 06/10/2025 06/10/25 | Price Changed | $3,500,000 | -4.8% | $970 / Sq Ft | |
| 04/01/2025 04/01/25 | For Sale | $3,675,000 | +71.3% | $1,019 / Sq Ft | |
| 02/23/2022 02/23/22 | Sold | $2,145,000 | -10.6% | $595 / Sq Ft | View Prior Sale |
| 10/27/2021 10/27/21 | Pending | -- | -- | -- | |
| 09/24/2021 09/24/21 | For Sale | $2,400,000 | +87.5% | $665 / Sq Ft | |
| 07/23/2018 07/23/18 | Sold | $1,280,000 | -5.2% | $355 / Sq Ft | View Prior Sale |
| 06/11/2018 06/11/18 | Pending | -- | -- | -- | |
| 04/24/2018 04/24/18 | For Sale | $1,350,000 | -- | $374 / Sq Ft |
Purchase History
We collect this data history from publicly available records. To have your information removed, we recommend requesting removal directly through your county’s website.
| Date | Type | Sale Price | Title Company |
|---|---|---|---|
| Quit Claim Deed | $1,280,000 | None Available | |
| Warranty Deed | -- | None Available | |
| Deed Of Distribution | -- | None Available | |
| Warranty Deed | $1,840,000 | -- |
Mortgage History
We collect this data history from publicly available records. To have your information removed, we recommend requesting removal directly through your county’s website.
| Date | Status | Loan Amount | Loan Type |
|---|---|---|---|
| Open | $1,025,000 | Construction | |
| Closed | $968,000 | Purchase Money Mortgage |
Source: Hive MLS
MLS Number: 100498196

APN: 257JC001
Disclaimer: Certain information contained herein is derived from information provided by parties other than Homes.com. All information provided is deemed reliable, but is not guaranteed to be accurate and should be independently verified.
The data relating to real estate on this web site comes in part from the Internet Data Exchange program of Hive MLS LLC. All information is deemed reliable but not guaranteed and should be independently verified. All properties are subject to prior sale, change, or withdrawal. Neither listing broker(s) nor Homesnap, Inc. shall be responsible for any typographical errors, misinformation, or misprints, and shall be held totally harmless from any damages arising from reliance upon these data. ©2026 Hive MLS LLC
- 158 Via Old Sound Blvd Unit B
- 10 Via Dolorosa Dr
- 13 Via Dolorosa Dr
- 30 Atlantic Way
- 387 W First
- 17 Sandpiper Dr
- 27 Ocean Isle West Blvd Unit 3N
- 27 Ocean Isle West Blvd Unit 1H
- 27 Ocean Isle West Blvd Unit DD
- 27 Ocean Isle West Blvd Unit DD
- 305 W First St Unit C-2
- 7 Bayberry Dr
- 39 Ocean Isle West Blvd W Unit H-1
- 43 Ocean Isle West Blvd Unit 1-3
- 285 W Second St
- 277 W First St Unit 1J
- 277 W First St Unit 1C
- 275 W First St Unit 2J
- 22 Beaufort St Unit H
- 7 Coggeshall Dr
- 31 Beaufort St Unit OIB delight
- 1225 Black Kite Ct SW
- 1218 Black Kite Ct SW
- 607 Sunset Oaks Ln
- 1135 Park Rd Unit 3303
- 1790 Queen Anne Unit Q1790-1
- 333 Parkington Ln
- 1584 Eyota Dr SW
- 313 Parkington Ln
- 1407 Sunset Creek Way
- 111 Arnette Dr Unit B
- 109 Arnette Dr Unit B
- 511 Dogwood Dr
- 112 Arnette Dr Unit A
- 1593 W Kilbart Dr SW
- 1615 Oak Ridge Dr SW
- 6434 Swainson St SW
- 6422 Swainson St SW
- 234 Kings Trail Unit 25CL
- 219 Kings Trail Unit 10
Ask me questions while you tour the home.