
Justin Brown
RE/MAX ELITE
(321) 301-1918
65 Total Sales
2 in Indian Harbour Beach
$540K - $685K Price Range
Estimated Value: $453,506
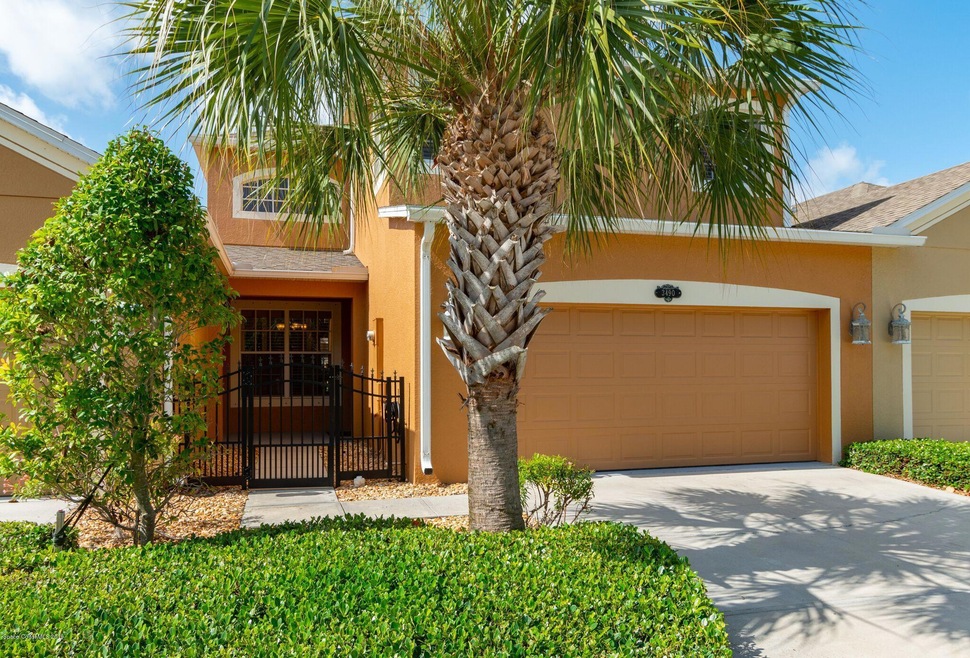
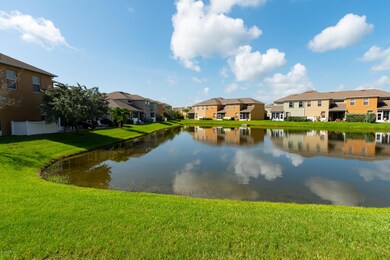
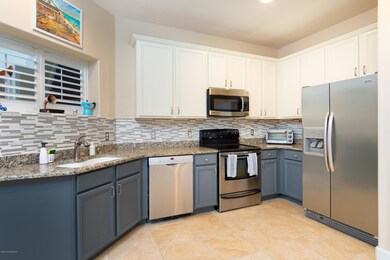
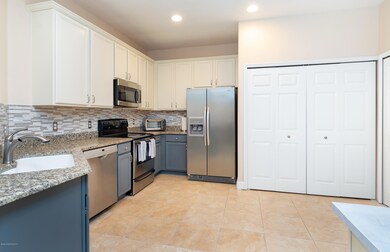
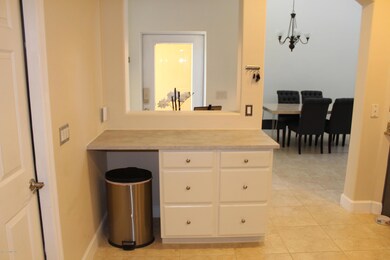
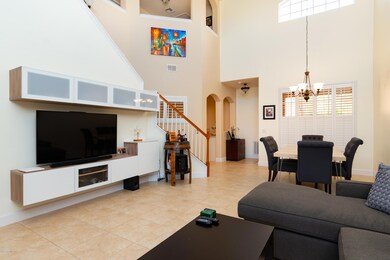
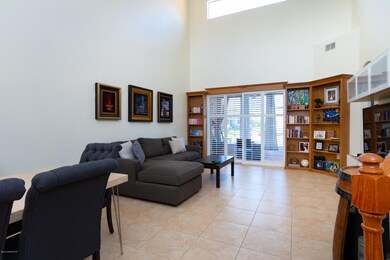
Stunning Lakefront Townhome in the gated community of Oceanside Village. Are you seeking a maintenance free lifestyle? How about a relaxing water view to greet and end your day? Then this should be your next address! Beautiful 4 bed/2.5 bath home has been immaculately maintained and beams pride of ownership. Soaring ceilings delightfully take your attention to custom bookcases and sparkling waterviews captured through the screened lanais. The updated kitchen boasts granite counters, tile backsplash, S/S appliances and tile flooring. Master Suite on 1st level has wood flooring, updated bath with granite, double sinks, tiled walk-in shower and a large customized closet. The open staircase to the 2nd story loft has new luxury vinyl plank flooring, a built-in desk, 3 bedrooms and full bath. Newer A/C systems up and down; and new water heater 2019.
Last Agent to Sell the Property
Cynthia Tripp
BHHS Florida Realty Listed on: 12/15/2019
Last Buyer's Agent
Tracy Ryland
Dale Sorensen Real Estate Inc.
We collect this data history from publicly available records. To have your information removed, we recommend requesting removal directly through your county’s website.
Justin Brown
RE/MAX ELITE
(321) 301-1918
65 Total Sales
2 in Indian Harbour Beach
$540K - $685K Price Range
Kerry Ramage
RE/MAX Elite
(321) 504-5516
93 Total Sales
2 in Indian Harbour Beach
$420K - $475K Price Range
Mary Crawford
REALTY EXECUTIVES Space Coast
(321) 334-2584
60 Total Sales
1 in Indian Harbour Beach
$532,000 Price
Michelle Smith
RE/MAX Solutions
(321) 394-9751
79 Total Sales
6 in Indian Harbour Beach
$295K - $1.1M Price Range
Patricia Lorenzo
85 & Sunny Real Estate,PA
(321) 351-4705
57 Total Sales
2 in Indian Harbour Beach
$215K - $225K Price Range
Deborah Harris-Caldwell LRES
Dale Sorensen Real Estate Inc.
(321) 638-5776
84 Total Sales
4 in Indian Harbour Beach
$375K - $580K Price Range
We collect this data history from publicly available records. To have your information removed, we recommend requesting removal directly through your county’s website.
| Date | Buyer | Sale Price | Title Company |
|---|---|---|---|
| $337,000 | Florida Title & Guarantee Agen | ||
| $329,000 | Alliance Title Ins Agency In | ||
| $244,000 | Attorney | ||
| $234,000 | B D R Title Corporation | ||
| $242,800 | B D R Title Corporation |
We collect this data history from publicly available records. To have your information removed, we recommend requesting removal directly through your county’s website.
| Date | Status | Borrower | Loan Amount |
|---|---|---|---|
| Open | $269,600 | ||
| Previous Owner | $296,100 | ||
| Previous Owner | $284,075 | ||
| Previous Owner | $217,800 | ||
| Previous Owner | $88,700 | ||
| Previous Owner | $30,000 |
We collect this data history from publicly available records. To have your information removed, we recommend requesting removal directly through your county’s website.
| Date | Event | Price | List to Sale | Price per Sq Ft | Prior Sale |
|---|---|---|---|---|---|
| 07/17/2020 07/17/20 | Sold | $337,000 | -0.9% | $166 / Sq Ft | |
| 05/24/2020 05/24/20 | Pending | -- | -- | -- | |
| 05/18/2020 05/18/20 | Price Changed | $339,900 | -2.3% | $168 / Sq Ft | |
| 01/06/2020 01/06/20 | Price Changed | $347,900 | -1.7% | $171 / Sq Ft | |
| 12/15/2019 12/15/19 | For Sale | $353,900 | +45.0% | $174 / Sq Ft | |
| 05/01/2013 05/01/13 | Sold | $244,000 | -3.9% | $120 / Sq Ft | View Prior Sale |
| 03/20/2013 03/20/13 | Pending | -- | -- | -- | |
| 01/17/2013 01/17/13 | For Sale | $253,900 | -- | $125 / Sq Ft |
We collect this data history from publicly available records. To have your information removed, we recommend requesting removal directly through your county’s website.
| Year | Tax Paid | Tax Assessment Tax Assessment Total Assessment is a certain percentage of the fair market value that is determined by local assessors to be the total taxable value of land and additions on the property. | Land | Improvement |
|---|---|---|---|---|
| 2026 | $4,861 | $319,570 | ||
| 2025 | $4,600 | $311,170 | ||
| 2024 | $4,500 | $302,410 | ||
| 2023 | $4,500 | $293,610 | $0 | $0 |
| 2022 | $4,243 | $285,060 | $0 | $0 |
| 2021 | $4,311 | $276,760 | $0 | $0 |
| 2020 | $3,237 | $257,870 | $60,000 | $197,870 |
| 2019 | $4,394 | $271,200 | $60,000 | $211,200 |
| 2018 | $4,556 | $274,790 | $60,000 | $214,790 |
| 2017 | $2,464 | $162,930 | $0 | $0 |
| 2016 | $2,530 | $159,580 | $40,000 | $119,580 |
| 2015 | $2,580 | $158,480 | $40,000 | $118,480 |
| 2014 | $3,996 | $183,480 | $40,000 | $143,480 |
C
Seller's Agent in 2020
Cynthia Tripp
BHHS Florida Realty
T
Buyer's Agent in 2020
Tracy Ryland
Dale Sorensen Real Estate Inc.
N
Seller's Agent in 2013
Nick Farinella
Century 21 Camelot Realty Inc.
L
Buyer's Agent in 2013
Lynda Rippolone
Paradise Properties of Brevard
Source: Space Coast MLS (Space Coast Association of REALTORS®)
MLS Number: 863134
APN: 27-37-14-03-0000M.0-0083.00
Disclaimer: Certain information contained herein is derived from information provided by parties other than Homes.com. All information provided is deemed reliable, but is not guaranteed to be accurate and should be independently verified.
IDX information is provided exclusively for personal, non-commercial use, and may not be used for any purpose other than to identify prospective properties consumers may be interested in purchasing.
Information is deemed reliable but not guaranteed.
Ask me questions while you tour the home.