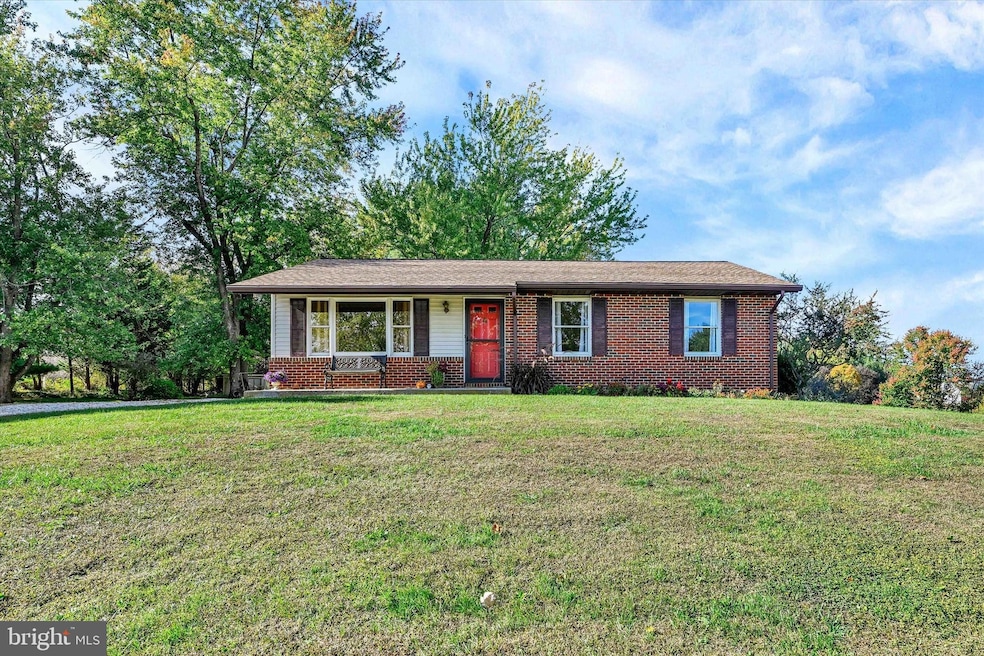
NOT LISTED FOR SALE

3492 Woodholme Dr Hampstead, MD 21074

Estimated Value: $356,319 - $418,000

3 Beds
1 Bath
1,040 Sq Ft
$370/Sq Ft Est. Value

Sale Details

Date Sold: November 20, 2025

Last sale price $385,000 $370 Per Sq Ft

Current estimated payment $2,466 / mo

1 Day on Market

Highlights

  • Spa
  • 1.31 Acre Lot
  • Rambler Architecture
  • Hampstead Elementary School Rated A-
  • Traditional Floor Plan
  • No HOA

About This Home

As of November 2025

Charming Northbrook Rancher!
Nestled in the quiet, well-kept community of Northbrook, this cozy rancher offers 3 bedrooms and 1 full bath on a beautiful 1.3-acre corner lot filled with mature fruit trees — including blueberry, cherry, and apple. The remodeled kitchen (2020) features elegant CraftMaid cabinetry, quartz countertops, and recessed lighting for a bright, modern feel. The spacious unfinished lower level provides plenty of potential — complete with a rough-in for an additional bath and a walkout to a quaint patio area, perfect for relaxing by the chiminea on cool evenings. Peaceful, private, and full of possibilities — come experience the warmth and comfort of this Northbrook gem!

Last Agent to Sell the Property

Nanci Diamond

(410) 453-0500 ndiamond@homesale.com Long & Foster Real Estate, Inc. License #608057 Listed on: 10/19/2025

Long & Foster Real Estate, Inc.

Last Buyer's Agent

Penny Wilson

(443) 291-6939 penny.wilson@monumentsothebysrealty.com Monument Sotheby's International Realty License #74971

Home Details

Home Type

  • Single Family

Est. Annual Taxes

  • $2,966

Year Built

  • Built in 1984

Lot Details

  • 1.31 Acre Lot
  • Property is zoned R-400

Parking

  • Driveway

Home Design

  • Rambler Architecture
  • Brick Exterior Construction
  • Poured Concrete
  • Vinyl Siding
  • Concrete Perimeter Foundation

Interior Spaces

  • Property has 1 Level
  • Traditional Floor Plan
  • Recessed Lighting
  • Window Treatments

Kitchen

  • Eat-In Kitchen
  • Electric Oven or Range
  • Built-In Microwave
  • Dishwasher
  • Upgraded Countertops

Bedrooms and Bathrooms

  • 3 Main Level Bedrooms
  • 1 Full Bathroom

Laundry

  • Electric Dryer
  • Washer

Unfinished Basement

  • Walk-Out Basement
  • Interior and Rear Basement Entry
  • Laundry in Basement

Outdoor Features

  • Spa
  • Patio
  • Shed

Utilities

  • Electric Baseboard Heater
  • Private Water Source
  • Electric Water Heater
  • Septic Tank

Community Details

  • No Home Owners Association
  • Northbrook Subdivision

Listing and Financial Details

  • Tax Lot 41
  • Assessor Parcel Number 0708030316

Home Details

Home Type

Single Family

Est. Annual Taxes

$2,966

Year Built

Built in 1984

Lot Details

1.31 Acres

Listing Details

  • Property Type: Residential
  • Structure Type: Detached
  • Architectural Style: Ranch/Rambler
  • Ownership: Fee Simple
  • Historic: No
  • Inclusions: Chiminea, Lawn tractor, Hot Tub-AS-IS
  • New Construction: No
  • Story List: Main
  • Expected On Market: 10/19/2025 12:00:00 AM
  • Year Built: 1984
  • Automatically Close On Close Date: Yes
  • Special Features: None
  • Property Sub Type: Detached

Interior Features

  • Appliances: Built-In Microwave, Dishwasher, Dryer - Electric, Oven/Range - Electric, Refrigerator, Washer
  • Interior Amenities: Floor Plan - Traditional, Kitchen - Eat-In, Recessed Lighting, Upgraded Countertops, Window Treatments
  • Fireplace: No
  • Foundation Details: Concrete Perimeter
  • Levels Count: 1
  • Basement: Yes
  • Basement Type: Interior Access, Poured Concrete, Rear Entrance, Unfinished, Walkout Level
  • Laundry Type: Basement
  • Total Sq Ft: 2080
  • Living Area Sq Ft: 1040
  • Price Per Sq Ft: 346.06
  • Above Grade Finished Sq Ft: 1040
  • Below Grade Sq Ft: 1040
  • Total Below Grade Sq Ft: 1040
  • Above Grade Finished Area Units: Square Feet

Beds/Baths

  • Bedrooms: 3
  • Main Level Bedrooms: 3
  • Total Bathrooms: 1
  • Full Bathrooms: 1
  • Main Level Bathrooms: 1.00
  • Main Level Full Bathrooms: 1

Exterior Features

  • Other Structures: Above Grade, Below Grade
  • Other Structures List: Shed
  • Construction Materials: Vinyl Siding, Brick
  • Exterior Features: Hot Tub
  • Water Access: No
  • Waterfront: No
  • Water Oriented: No
  • Pool: No Pool
  • Tidal Water: No
  • Water View: No

Garage/Parking

  • Garage: No
  • Type Of Parking: Driveway

Utilities

  • Central Air Conditioning: No
  • Heating Fuel: Electric
  • Heating Type: Baseboard - Electric
  • Heating: Yes
  • Hot Water: Electric
  • Sewer/Septic System: Private Septic Tank
  • Water Source: Private, Private/Community Water

Condo/Co-op/Association

  • Condo Co-Op Association: No
  • HOA: No
  • Senior Community: No

Schools

  • School District Source: Listing Agent

Lot Info

  • Lot Size Acres: 1.31
  • Lot Size Units: Square Feet
  • Lot Sq Ft: 57064.00
  • Outdoor Living Structures: Patio(s)
  • Zoning: R-400
  • In City Limits: No

Rental Info

  • Ground Rent Exists: No
  • Lease Considered: No
  • Vacation Rental: No

Tax Info

  • Tax Annual Amount: 2966.00
  • Assessor Parcel Number: 0708030316
  • Tax Lot: 41
  • County Tax Payment Frequency: Annually
  • Tax Year: 2024

MLS Schools

  • School District Name: CARROLL COUNTY PUBLIC SCHOOLS

Ownership History

Date Name Owned For Owner Type

Purchase Details

Listed on
Oct 19, 2025
Closed on
Nov 20, 2025
Sold by
Nolan Donna M
Bought by
Warehime Tayler and Shaneybrook Colin
Seller's Agent
Nanci Diamond
Long & Foster Real Estate, Inc.
Buyer's Agent
Penny Wilson
Monument Sotheby's International Realty
List Price
$359,900
Sold Price
$385,000
Premium/Discount to List
$25,100
6.97%
Views
38
Current Estimated Value
$384,097

Home Financials for this Owner

Home Financials are based on the most recent Mortgage that was taken out on this home.
Estimated Appreciation
-$903
Avg. Annual Appreciation
-0.08%
Original Mortgage
$346,500
Outstanding Balance
$346,500
Interest Rate
6.3%
Mortgage Type
New Conventional
Estimated Equity
$38,330

Purchase Details

Closed on
Jul 27, 2004
Sold by
Nolan Mark W
Bought by
Nolan Donna M

Purchase Details

Closed on
Mar 12, 1984
Sold by
Frall Developers Inc
Bought by
Nolan Mark W
Source: Public Records
Create a Home Valuation Report for This Property
The Home Valuation Report is an in-depth analysis detailing your home's value as well as a comparison with similar homes in the area

Home Values in the Area

Source: Public Records

Average Home Value in this Area


Source: Public Records

Purchase History

We collect this data history from publicly available records. To have your information removed, we recommend requesting removal directly through your county’s website.

Date Buyer Sale Price Title Company
Warehime Tayler $385,000 New Line Title
Nolan Donna M -- --
Nolan Donna M -- --
Nolan Mark W $62,900 --
Source: Public Records

Mortgage History

We collect this data history from publicly available records. To have your information removed, we recommend requesting removal directly through your county’s website.

Date Status Borrower Loan Amount
Open Warehime Tayler $346,500
Source: Public Records

Property History

Date Event Price List to Sale Price per Sq Ft
11/20/2025 11/20/25 Sold $385,000 +7.0% $370 / Sq Ft
10/20/2025 10/20/25 Pending -- -- --
10/19/2025 10/19/25 For Sale $359,900 -- $346 / Sq Ft
Source: Bright MLS

Agents Affiliated with this Home

  • Section Image
  • Section Image
See All Agents

Map

Source: Bright MLS

MLS Number: MDCR2030658

Bright MLS

APN: 08-030316

Your Personal Tour Guide

Ask me questions while you tour the home.