NOT LISTED FOR SALE
3 Beds
2.5 Baths
1,456 Sq Ft
9.02 Acre Lot

Sale Details

Date Sold: October 8, 2025

Last sale price $289,000 $198 Per Sq Ft

45 Days on Market

Highlights

  • Horses Allowed On Property
  • 9.02 Acre Lot
  • Near a National Forest
  • Winnemucca Grammar School Rated 9+
  • Mountain View
  • Wood Burning Stove

About This Home

As of October 2025

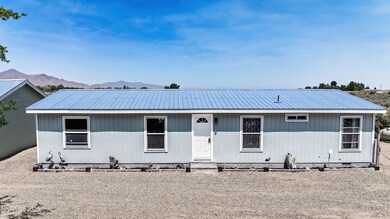
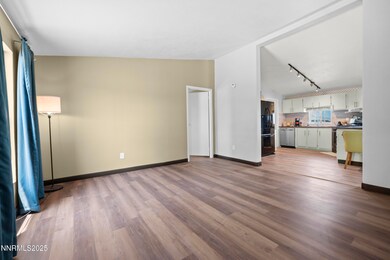
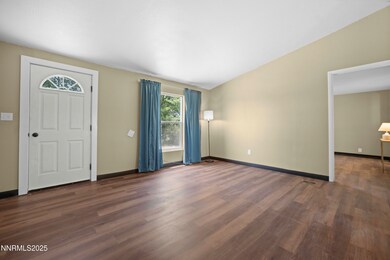
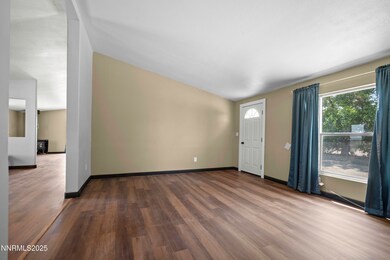
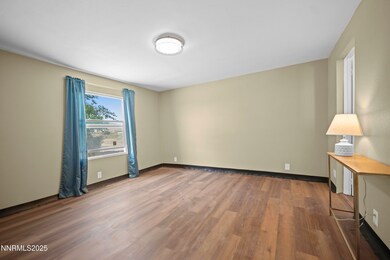
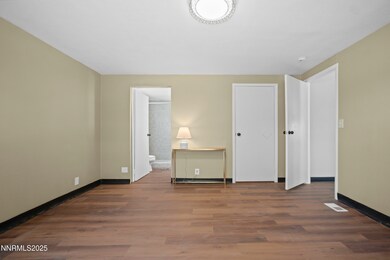
Fully renovated 3 bed 2.5 bath that sits on 9.02 acres just 15 minutes from town! Featuring two separate living area's with vaulted ceilings for family or entertainment. Cozy up by the fireplace when those cold nights show up. 3-car insulated garage to use as a workshop or spacious parking. Complete with new flooring, double-pane windows, bathroom and kitchen upgrades, new metal roof that covers the home and garage. 9.02 acres can not be subdivided. Home Inspection and repairs already completed. Septic pumped 6/25. Elevation Cert. complete. PROPERTY BEING SOLD AS-IS.
Seller's are offering 4,000 in closing costs.

Last Agent to Sell the Property

Heather Davis

Lindsey Realty License #S.196529 Listed on: 07/18/2025

Last Buyer's Agent

Stevie DeStout

Cowboy Country Realty License #S.185475

Create a Home Valuation Report for This Property
The Home Valuation Report is an in-depth analysis detailing your home's value as well as a comparison with similar homes in the area

Property Details

Home Type

  • Manufactured Home

Est. Annual Taxes

  • $763

Year Built

  • Built in 1984

Lot Details

  • 9.02 Acre Lot
  • Level Lot
  • Open Lot

Parking

  • 3 Car Garage

Property Views

  • Mountain
  • Desert

Home Design

  • Metal Roof
  • Wood Siding
  • Modular or Manufactured Materials

Interior Spaces

  • 1,456 Sq Ft Home
  • 1-Story Property
  • Wood Burning Stove
  • Double Pane Windows
  • Drapes & Rods
  • Blinds
  • Family Room with Fireplace
  • Separate Formal Living Room
  • Combination Kitchen and Dining Room
  • Laminate Flooring
  • Crawl Space
  • Fire and Smoke Detector

Kitchen

  • Breakfast Bar
  • Built-In Oven
  • Gas Oven
  • Gas Cooktop

Bedrooms and Bathrooms

  • 3 Bedrooms
  • Walk-In Closet
  • Primary Bathroom includes a Walk-In Shower

Laundry

  • Laundry Room
  • Dryer
  • Washer
  • Laundry Cabinets

Schools

  • Winnemucca Grammar Elementary School
  • French Ford Middle School
  • Albert Lowry High School

Horse Facilities and Amenities

  • Horses Allowed On Property

Utilities

  • No Cooling
  • Forced Air Heating System
  • Heating System Uses Propane
  • Private Water Source
  • Well
  • Propane Water Heater
  • Septic Tank

Community Details

  • No Home Owners Association
  • The community has rules related to covenants, conditions, and restrictions
  • Near a National Forest

Listing and Financial Details

  • Assessor Parcel Number 06-0597-03

Property Details

Home Type

Manufactured Home

Est. Annual Taxes

$763

Year Built

Built in 1984

Lot Details

9.02 Acres

Parking

3

Listing Details

  • Year Built: 1984
  • Property Sub Type: Manufactured Home
  • Property Type: Residential
  • Horses: Yes
  • Lot Features: Adjoins BLM/BIA Land, Level, Open Lot
  • Lot Size Acres: 9.02
  • Is Senior Community?: No
  • Spa Features: None
  • Has Spa?: No
  • Has View?: Yes
  • Security Features: Smoke Detector(s)
  • Has H O A?: No
  • Co List Office Mls Id: 2956-o
  • Co List Office Phone: 775-421-1837
  • Directions: Old Tollhouse Rd
  • Has Cooling?: No
  • Has Fireplace?: Yes
  • Living Area: 1456.0
  • Is New Construction?: No
  • Property Attached Yn: No
  • Structure Type: Manufactured House
  • Contract Rent Control Y N2: No
  • Tax Legal Elementary School: Winnemucca Grammar
  • Tax Legal Middle Or Junior School2: French Ford Middle School
  • Tax Legal High School: Albert Lowry High School
  • Tax Legal Tax Annual Amount: 762.98
  • Tax Legal Zoning4: M-3
  • Association Community Association Y N3: No
  • Building Stories5: 1
  • Building Property Attached Y N: No
  • Lot Lot Size Acres2: 9.02
  • Lot Lot Size Square Feet2: 392911.2
  • Lot Horse Y N2: Yes
  • Lot View Y N2: Yes
  • Foundation Details Crawl Space: Yes
  • Lot Features Level: Yes
  • Special Information Covenants Conditions Restrictions Y N: Yes
  • Water Rights Water Rights Y N: No
  • Appliances Dryer: Yes
  • Appliances Washer: Yes
  • Security Features Smoke Detector(s): Yes
  • Structure Type Manufactured House: Yes
  • View Mountain(s): Yes
  • Sewer Septic Tank: Yes
  • Lot Features Open Lot: Yes
  • View Desert: Yes
  • Fireplace Features Wood Burning Stove: Yes
  • Water Heater Propane3: Yes
  • Lot Features Adjoins B L M B I A Land: Yes
  • Association Community Senior Community Y N3: No
  • Appliances Gas Range: Yes
  • Appliances Included As Personal Property Gas Oven2: Yes
  • Appliances Included As Personal Property Gas Cooktop2: Yes
  • Appliances Included As Personal Property Oven2: Yes
  • Building New Construction Y N3: No
  • Lot Spa Y N: No
  • Miscellaneous Zoning Info Historical District Y N: No
  • Typeof Construction Manufactured Construction: Yes
  • Special Features: None
  • Stories: 1

Interior Features

  • Appliances: Dryer, Gas Cooktop, Gas Range, Oven, Refrigerator, Washer
  • Flooring: Laminate
  • Full Bathrooms: 2
  • Half Bathrooms: 1
  • Total Bedrooms: 3
  • Fireplace Features: Wood Burning Stove
  • Fireplaces: 1
  • Interior Amenities: Walk-In Closet(s)
  • Window Features: Blinds, Double Pane Windows, Drapes, Rods
  • Interior Bathrooms Half: 1
  • Interior Living Area4: 1456.0
  • Interior Fireplace Y N: Yes
  • Window Features Double Pane Windows: Yes
  • Living Room Features Separate Formal Room: Yes
  • Family Room Features Separate Formal Room3: Yes
  • Kitchen Features Breakfast Bar2: Yes
  • Window Features Blinds: Yes
  • Window Features Drapes: Yes
  • Interior Fireplaces Total2: 1.0
  • Primary Bedroom Features Shower Stall: Yes
  • Window Features Rods: Yes
  • Laundry Features Cabinets2: Yes
  • Laundry Features Laundry Area: Yes
  • Dining Room Features Kitchen Combination: Yes
  • Fireplace Features Family Room: Yes
  • Interior Features Walk- In Closet(s): Yes
  • Primary Bedroom Features Walk- In Closet(s)2: Yes
  • Flooring Laminate: Yes
  • Kitchen Features Built- In Single Oven: Yes
  • Kitchen Features Gas Cooktop3: Yes

Exterior Features

  • Exterior Features: None
  • Roof: Metal
  • Stories: 1
  • View: Desert, Mountain(s)
  • Pool Features: None
  • Has Private Pool?: No
  • Construction Type: Wood Siding
  • Foundation Details: Crawl Space
  • Construction Materials Wood Siding: Yes
  • Roof Metal2: Yes
  • Lot Pool Private Y N: No

Garage/Parking

  • Has Attached Garage?: No
  • Has Carport?: No
  • Garage Spaces: 3.0
  • Has Attached Garage?: Yes
  • Parking Features: Garage
  • Total Parking Spaces: 3.0
  • Parking Information Garage Y N: Yes
  • Parking Information Garage Spaces: 3.0
  • Parking Information Carport Y N: No
  • Parking Information Parking Total: 3.0
  • Parking Features Garage: Yes

Utilities

  • Utilities: Electricity Available, Water Available
  • Water Source: Private, Well
  • Laundry Features: Cabinets, Laundry Area
  • Heating: Fireplace(s), Forced Air, Propane
  • Heating Yn: Yes
  • Sewer: Septic Tank
  • Utilities Cooling Y N3: No
  • Utilities Heating Y N3: Yes
  • Utilities Electricity Available: Yes
  • Utilities Water Available: Yes
  • Heating Forced Air: Yes
  • Heating Fireplace(s): Yes
  • Heating Propane2: Yes
  • Water Source Private6: Yes
  • Water Source Well: Yes

Schools

  • Middle Or Junior School: French Ford Middle School

Lot Info

  • Parcel Number: 06-0597-03
  • Fencing: None
  • Lot Size Sq Ft: 392911.2
  • Zoning: M-3

Tax Info

  • Tax Annual Amount: 762.98

MLS Schools

  • Elementary School: Winnemucca Grammar
  • HighSchool: Albert Lowry High School

Ownership History

We collect this data history from publicly available records. To have your information removed, we recommend requesting removal directly through your county’s website.

Date Name Owned For Owner Type

Purchase Details

Listed on
Jul 18, 2025
Closed on
Sep 18, 2025
Sold by
Bought by
Seller's Agent
Heather Davis
Lindsey Realty
Buyer's Agent
Stevie DeStout
Cowboy Country Realty
List Price
$275,000
Sold Price
$289,000
Premium/Discount to List
$14,000
5.09%
Views
62

Home Financials for this Owner

Home Financials are based on the most recent Mortgage that was taken out on this home.
Original Mortgage
$295,000
Outstanding Balance
$292,575
Interest Rate
6.56%
Mortgage Type
VA

Purchase Details

Listed on
Nov 13, 2023
Closed on
Jan 9, 2024
Sold by
Bought by
Seller's Agent
Heather Davis
Lindsey Realty
Buyer's Agent
Heather Davis
Lindsey Realty
List Price
$50,000
Sold Price
$46,000
Premium/Discount to List
-$4,000
-8%
Views
137

Home Financials for this Owner

Home Financials are based on the most recent Mortgage that was taken out on this home.
Avg. Annual Appreciation
191.10%

Purchase Details

Closed on
Nov 20, 2020
Sold by
Bought by

Purchase Details

Closed on
May 10, 2019
Sold by
Bought by

Purchase Details

Closed on
Nov 19, 2018
Sold by
Bought by

Purchase Details

Closed on
Oct 29, 2018
Sold by
Bought by

Purchase Details

Closed on
Feb 5, 2018
Sold by
Bought by

Purchase Details

Closed on
Mar 5, 2013
Sold by
Bought by
Source: Public Records

Purchase History

We collect this data history from publicly available records. To have your information removed, we recommend requesting removal directly through your county’s website.

Date Buyer Sale Price Title Company
$295,000 Core Title Group Llc
$46,000 Stewart Title
$70,997 None Available
$73,146 None Available
$70,997 None Available
$50,026 None Available
-- None Available
Source: Public Records

Mortgage History

We collect this data history from publicly available records. To have your information removed, we recommend requesting removal directly through your county’s website.

Date Status Borrower Loan Amount
Open $295,000
Source: Public Records

Property History

We collect this data history from publicly available records. To have your information removed, we recommend requesting removal directly through your county’s website.

Date Event Price List to Sale Price per Sq Ft Prior Sale
10/08/2025 10/08/25 Sold $289,000 0.0% $198 / Sq Ft
07/20/2025 07/20/25 Price Changed $289,000 +5.1% $198 / Sq Ft
07/18/2025 07/18/25 For Sale $275,000 -4.8% $189 / Sq Ft
07/10/2025 07/10/25 Off Market $289,000 -- --
04/23/2025 04/23/25 For Sale $275,000 +497.8% $189 / Sq Ft
01/19/2024 01/19/24 Sold $46,000 -8.0% $32 / Sq Ft View Prior Sale
01/04/2024 01/04/24 Pending -- -- --
11/12/2023 11/12/23 For Sale $50,000 -- $34 / Sq Ft
Source: Northern Nevada Regional MLS

Tax History

We collect this data history from publicly available records. To have your information removed, we recommend requesting removal directly through your county’s website.

Year Tax Paid Tax Assessment Tax Assessment Total Assessment is a certain percentage of the fair market value that is determined by local assessors to be the total taxable value of land and additions on the property. Land Improvement
2025 $801 $29,501 $3,500 $26,001
2024 $763 $31,071 $3,500 $27,570
2023 $763 $29,383 $3,500 $25,883
2022 $697 $25,541 $3,500 $22,041
2021 $680 $24,787 $3,500 $21,287
2020 $671 $25,601 $3,500 $22,101
2019 $654 $24,849 $3,500 $21,349
2018 $638 $24,562 $3,500 $21,062
2017 $0 $17,509 $3,500 $14,009
2016 $441 $17,992 $3,500 $14,492
2015 $404 $17,878 $3,500 $14,378
2014 $404 $17,685 $3,500 $14,185
Source: Public Records

Agents Affiliated with this Home

  • Section Image
  • Section Image
See All Agents

Map

Source: Northern Nevada Regional MLS

MLS Number: 250005288

Northern Nevada Regional MLS
Your Personal Tour Guide

Ask me questions while you tour the home.