
Adrian Gonsalez
Keller Williams Realty Eugene and Springfield
(458) 205-5444
125 Total Sales
1 in Goshen
$190,000 Price
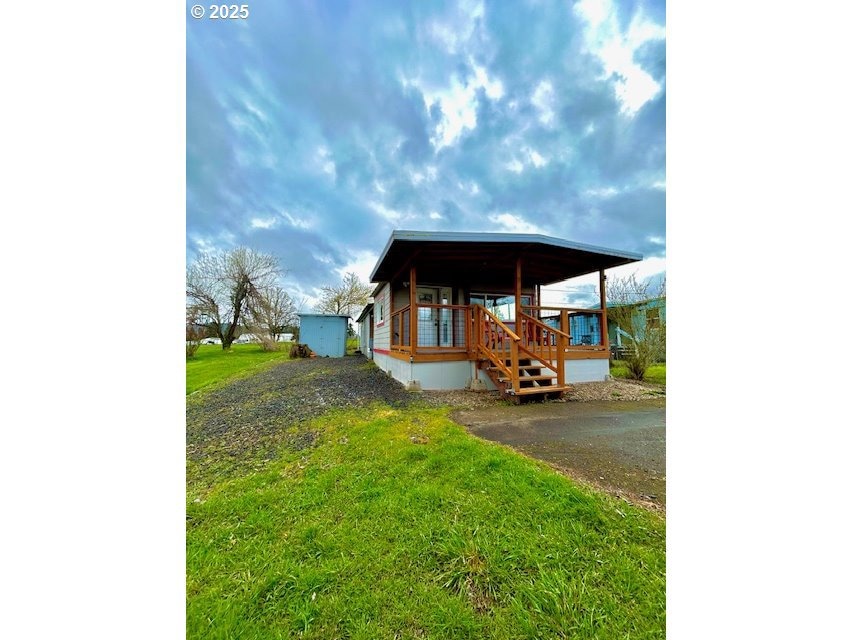
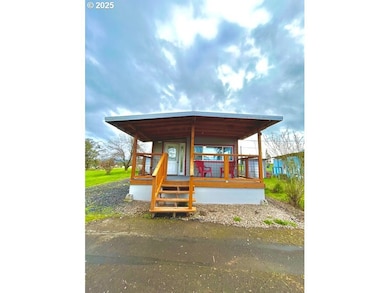
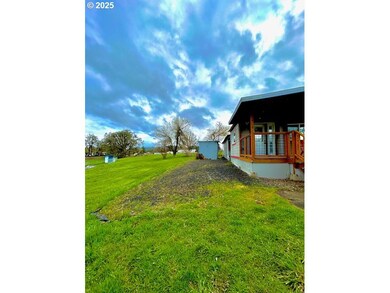
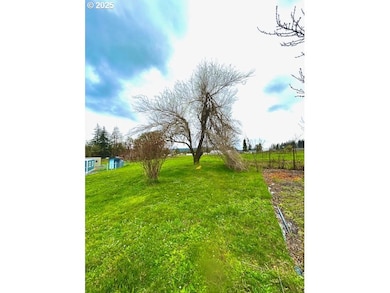
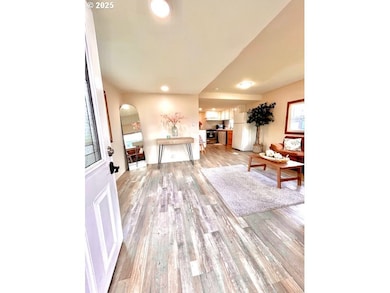
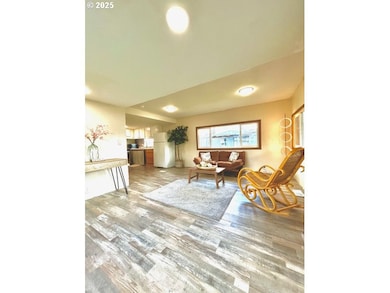
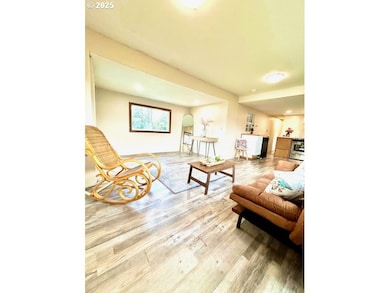
Come home to this updated 2 Bedroom Manufactured Home in This Friendly All Ages Park, Monthly space rent is $715 inc. water sewer garbage. Cash Purchase only. Nestled Near Mount Pisgah. Many Updates have been made to Include, Roof, Vinyl Windows, Freshly painted Interior and Exterior, With a Welcoming Front Porch. Appliances included, Stainless Steel Gas Stove, Free Standing Dishwasher, Washer, Dryer, Microwave & Refrigerator. Take a Look Today, Your Cozy Home Awaits.
Last Agent to Sell the Property
RE/MAX Integrity License #201239499 Listed on: 03/17/2025
Adrian Gonsalez
Keller Williams Realty Eugene and Springfield
(458) 205-5444
125 Total Sales
1 in Goshen
$190,000 Price
Alfredo Lopez
RE/MAX Integrity
(541) 359-0002
142 Total Sales
1 in Goshen
$115,000 Price
Dana Bankus
Hybrid Real Estate
(458) 221-9862
67 Total Sales
2 in Goshen
$160K - $285K Price Range
Jessie Geyer
TRIPLE OAKS REALTY
(541) 359-2371
87 Total Sales
1 in Goshen
$595,000 Price
Curtis Phillips
Blue Pool Realty
(458) 209-3528
87 Total Sales
2 in Goshen
$430,000 Price Range
Amanda Switzer
Keller Williams Realty Eugene and Springfield
(458) 221-9784
58 Total Sales
1 in Goshen
$65,000 Price
We collect this data history from publicly available records. To have your information removed, we recommend requesting removal directly through your county’s website.
| Date | Event | Price | List to Sale | Price per Sq Ft |
|---|---|---|---|---|
| 06/18/2025 06/18/25 | Sold | $34,000 | 0.0% | $46 / Sq Ft |
| 06/05/2025 06/05/25 | Pending | -- | -- | -- |
| 05/19/2025 05/19/25 | Price Changed | $34,000 | -12.8% | $46 / Sq Ft |
| 05/10/2025 05/10/25 | Price Changed | $39,000 | -11.4% | $53 / Sq Ft |
| 03/17/2025 03/17/25 | For Sale | $44,000 | -- | $60 / Sq Ft |
We collect this data history from publicly available records. To have your information removed, we recommend requesting removal directly through your county’s website.
| Year | Tax Paid | Tax Assessment Tax Assessment Total Assessment is a certain percentage of the fair market value that is determined by local assessors to be the total taxable value of land and additions on the property. | Land | Improvement |
|---|---|---|---|---|
| 2025 | -- | $6,985 | ||
| 2024 | -- | $6,782 | ||
| 2023 | -- | $6,585 | ||
| 2022 | $0 | $6,394 | $0 | $0 |
| 2021 | $0 | $6,208 | $0 | $0 |
| 2020 | $0 | $6,028 | $0 | $0 |
| 2019 | $0 | $5,853 | $0 | $0 |
| 2018 | $0 | $5,314 | $0 | $0 |
| 2017 | $0 | $5,314 | $0 | $0 |
| 2016 | -- | $5,517 | $0 | $0 |
| 2015 | $6 | $5,356 | $0 | $0 |
| 2014 | $6 | $5,200 | $0 | $0 |
Seller's Agent in 2025
Gina Pearl
RE/MAX
(541) 654-2757
4 in this area
37 Total Sales
Buyer's Agent in 2025
April Roderick
Willamette Properties Group
(541) 285-3996
1 in this area
28 Total Sales
Source: Regional Multiple Listing Service (RMLS)
MLS Number: 536135818
Disclaimer: Certain information contained herein is derived from information provided by parties other than Homes.com. All information provided is deemed reliable, but is not guaranteed to be accurate and should be independently verified.
The content relating to real estate for sale on this web site comes in part from the IDX program of the RMLS™ of Portland, Oregon. Real estate listings held by brokerage firms other than Ten-X are marked with the RMLS™ logo, and detailed information about these properties includes the names of the listing brokers. Listing content is copyright © 2026 RMLS™, Portland, Oregon. Some properties which appear for sale on this web site may subsequently have sold or may no longer be available. All information provided is deemed reliable but is not guaranteed and should be independently verified.
Ask me questions while you tour the home.