
Nikki Gardner
ELEETE Real Estate
(866) 257-7943
49 Total Sales
1 in Savanna Oaks
$1,002,500 Price


Estimated Value: $1,008,305
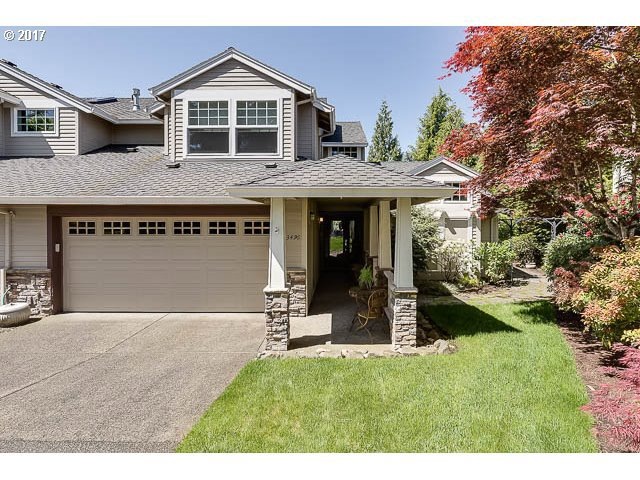
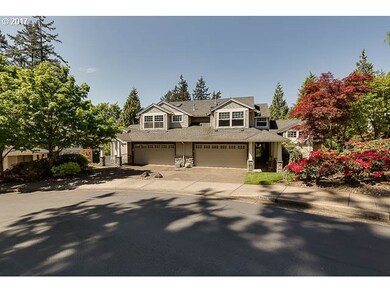
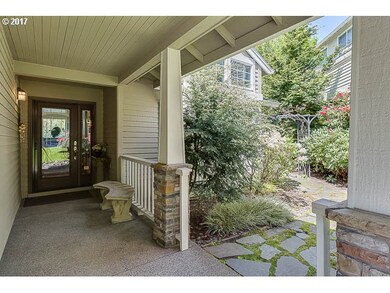
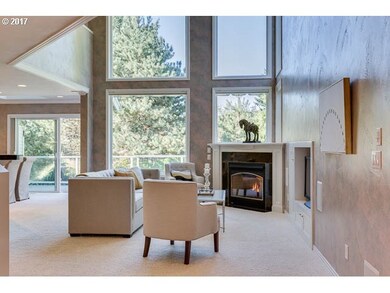
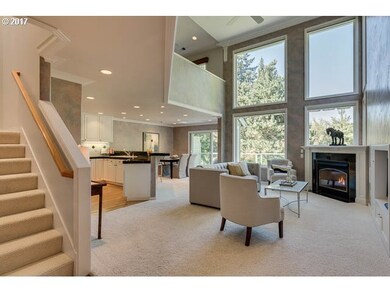
The finest Townhomes in West Linn, located within the Cascade Summit neighborhood. Main level living with bedroom 2 and den on upper level. Den could easily convert to 3rd bedroom. High ceilings, wall of windows in the living room. Steps to the neighborhood pool and clubhouse, nearby walking trails, city park, Starbucks & shopping. A/C central vac, large deck with retractable awnings.
Last Agent to Sell the Property
Better Homes & Gardens Realty License #920200169 Listed on: 09/05/2017
We collect this data history from publicly available records. To have your information removed, we recommend requesting removal directly through your county’s website.
Nikki Gardner
ELEETE Real Estate
(866) 257-7943
49 Total Sales
1 in Savanna Oaks
$1,002,500 Price
Ward Spears
Spears Property Group
(503) 446-6010
54 Total Sales
1 in Savanna Oaks
$1,215,000 Price
Tracy Norris
Cascade Hasson Sotheby's International Realty
(888) 623-2291
60 Total Sales
1 in Savanna Oaks
$880,000 Price
Korrie Hicks
KOR Realty
(360) 803-2918
148 Total Sales
1 in Savanna Oaks
$749,900 Price
Jodi Huot
Soldera Properties, Inc
(971) 297-1715
81 Total Sales
3 in Savanna Oaks
$1.4M - $1.6M Price Range
Ariel Sasser
PROPERTY GROUP NW
(360) 803-4498
242 Total Sales
1 in Savanna Oaks
$1,189,000 Price
We collect this data history from publicly available records. To have your information removed, we recommend requesting removal directly through your county’s website.
| Date | Buyer | Sale Price | Title Company |
|---|---|---|---|
| $530,000 | Chicago Title Company Of Or | ||
| Ronald D Bottaro & Patt I Bottaro Trust | -- | None Available | |
| Bottaro Ronald D | $335,000 | Pacific Nw Title | |
| Huserik Dennis P | $292,732 | Chicago Title Insurance Co |
We collect this data history from publicly available records. To have your information removed, we recommend requesting removal directly through your county’s website.
| Date | Status | Borrower | Loan Amount |
|---|---|---|---|
| Open | $408,000 | ||
| Previous Owner | Bottaro Ronald D | $75,000 | |
| Previous Owner | Huserik Dennis P | $225,000 |
We collect this data history from publicly available records. To have your information removed, we recommend requesting removal directly through your county’s website.
| Date | Event | Price | List to Sale | Price per Sq Ft |
|---|---|---|---|---|
| 10/13/2017 10/13/17 | Sold | $530,000 | -2.8% | $248 / Sq Ft |
| 10/03/2017 10/03/17 | Pending | -- | -- | -- |
| 09/04/2017 09/04/17 | For Sale | $545,000 | -- | $255 / Sq Ft |
We collect this data history from publicly available records. To have your information removed, we recommend requesting removal directly through your county’s website.
| Year | Tax Paid | Tax Assessment Tax Assessment Total Assessment is a certain percentage of the fair market value that is determined by local assessors to be the total taxable value of land and additions on the property. | Land | Improvement |
|---|---|---|---|---|
| 2025 | $8,567 | $444,532 | ||
| 2024 | $8,246 | $431,585 | ||
| 2023 | $8,246 | $419,015 | $0 | $0 |
| 2022 | $7,783 | $406,811 | $0 | $0 |
| 2021 | $7,299 | $394,963 | $0 | $0 |
| 2020 | $7,223 | $383,460 | $0 | $0 |
| 2019 | $6,924 | $372,292 | $0 | $0 |
| 2018 | $6,582 | $361,449 | $0 | $0 |
| 2017 | $6,329 | $350,921 | $0 | $0 |
| 2016 | $6,070 | $340,700 | $0 | $0 |
| 2015 | $5,791 | $330,777 | $0 | $0 |
| 2014 | $5,463 | $321,143 | $0 | $0 |
Seller's Agent in 2017
Jeffrey Dimm
Better Homes & Gardens Realty
(503) 407-3635
3 in this area
19 Total Sales
Buyer's Agent in 2017
Shawn Skinner
Keller Williams PDX Central
(503) 730-9298
2 in this area
29 Total Sales
Source: Regional Multiple Listing Service (RMLS)
MLS Number: 17024033
APN: 01825163
Disclaimer: Certain information contained herein is derived from information provided by parties other than Homes.com. All information provided is deemed reliable, but is not guaranteed to be accurate and should be independently verified.
The content relating to real estate for sale on this web site comes in part from the IDX program of the RMLS™ of Portland, Oregon. Real estate listings held by brokerage firms other than Ten-X are marked with the RMLS™ logo, and detailed information about these properties includes the names of the listing brokers. Listing content is copyright © 2026 RMLS™, Portland, Oregon. Some properties which appear for sale on this web site may subsequently have sold or may no longer be available. All information provided is deemed reliable but is not guaranteed and should be independently verified.
Ask me questions while you tour the home.