
Elizabeth Goodchild
Realty of America
(224) 479-1826
485 Total Sales
1 in Dunham Castle
$745,000 Price


Estimated Value: $1,527,000 - $1,877,637
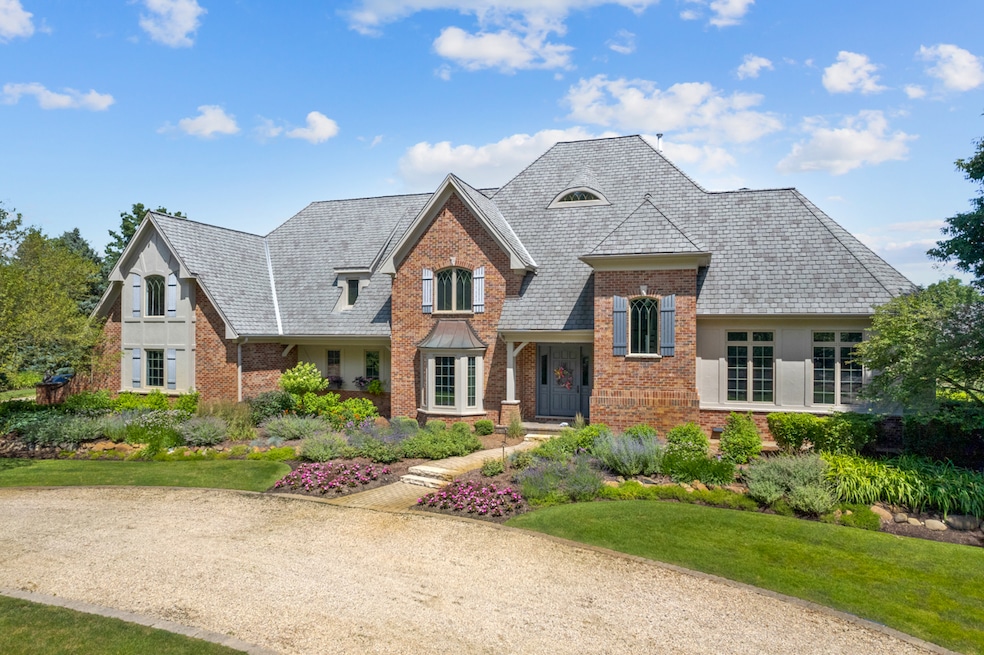
Ready just to move in and enjoy the good life? Here it is! WOW!!! Newly Remodeled Gorgeous estate on a sprawling 4.5-acre lot, adjacent to a 20-acre wildlife preserve, features a custom residence exuding impeccable craftsmanship. Located in idyllic Wayne, enjoy optimum privacy while still experiencing convenience to shopping, restaurants, and major roads & highways. A striking exterior with sweeping circular drive welcomes you and the inviting NEWLY REMODELED interior will make you want to stay! The grand foyer wows with 18-foot ceilings and leads to a seamless first level floor plan. Entertain on any scale between the formal living room with dramatic FP and the cozy family room with built ins and 2nd fireplace. Impressive kitchen boasts high-end essential appliances, huge island & TWO walk in pantries and a separate eat-in area w/ banquette bench. Enter into the adjacent four-season room with picturesque views of the grounds, pool and pastures all year round. The relaxing master retreat features a sizable WIC and a luxurious bath including a double vanity, walk in shower and spa tub. Three gracious bedrooms, one ensuite, a jack n Jill bath, and a handsome study complete the second level Bonus amenities: sprinkler system and backup generator. Basement with bath and brick fireplace for storage or future updating if desired... Unparalleled outdoor living complete with newer patio, walkways & gardens. PLUS, an exceptional LIKE NEW barn with kitchenette, 4 stalls (with individual outdoor corrals) hay loft and tack room & fenced arena/paddocks. All in close proximity to horse trails & Dunham Woods Riding Club. BRAND NEW HEATED INGROUND POOL 20x50. Many Golf courses nearby too and Country clubs! Wayne Elementary and South Elgin Jr and High Schools- just minutes to Wheaton Academy too!
Last Agent to Sell the Property
Premier Living Properties License #475110537 Listed on: 02/22/2025
We collect this data history from publicly available records. To have your information removed, we recommend requesting removal directly through your county’s website.
Elizabeth Goodchild
Realty of America
(224) 479-1826
485 Total Sales
1 in Dunham Castle
$745,000 Price
Joyce Fedele
@properties Christie's International Real Estate
(331) 258-1469
25 Total Sales
1 in Dunham Castle
$817,500 Price
Dalia Metzger
@properties Christie's International Real Estate
(630) 556-8762
102 Total Sales
1 in Dunham Castle
$1,700,000 Price
Matt Lysien
Suburban Life Realty, Ltd
(224) 315-8087
519 Total Sales
1 in Dunham Castle
$240,000 Price
Michael Lafido
LPT Realty
(224) 706-1024
128 Total Sales
2 in Dunham Castle
$2.2M - $2.3M Price Range
Joy Baez
Berkshire Hathaway HomeServices Starck Real Estate
(630) 394-5253
63 Total Sales
2 in Dunham Castle
$801K - $875K Price Range
We collect this data history from publicly available records. To have your information removed, we recommend requesting removal directly through your county’s website.
| Date | Buyer | Sale Price | Title Company |
|---|---|---|---|
| -- | None Listed On Document | ||
| $1,700,000 | Chicago Title | ||
| $1,375,000 | Stewart Title | ||
| -- | -- | ||
| $1,800,000 | Chicago Title Insurance Comp | ||
| $1,800,000 | Chicago Title Insurance Comp | ||
| -- | First American Title Ins Co | ||
| $275,000 | First American Title Ins Co | ||
| -- | -- | ||
| -- | -- |
We collect this data history from publicly available records. To have your information removed, we recommend requesting removal directly through your county’s website.
| Date | Status | Borrower | Loan Amount |
|---|---|---|---|
| Previous Owner | $800,000 | ||
| Previous Owner | $1,100,000 | ||
| Previous Owner | $1,151,000 | ||
| Previous Owner | $1,150,000 | ||
| Previous Owner | $1,400,000 | ||
| Previous Owner | $1,000,000 |
We collect this data history from publicly available records. To have your information removed, we recommend requesting removal directly through your county’s website.
| Date | Event | Price | List to Sale | Price per Sq Ft | Prior Sale |
|---|---|---|---|---|---|
| 04/15/2025 04/15/25 | Sold | $1,700,000 | -5.6% | $299 / Sq Ft | |
| 02/28/2025 02/28/25 | For Sale | $1,799,900 | 0.0% | $317 / Sq Ft | |
| 02/23/2025 02/23/25 | Pending | -- | -- | -- | |
| 08/31/2024 08/31/24 | Price Changed | $1,799,900 | -9.8% | $317 / Sq Ft | |
| 07/09/2024 07/09/24 | For Sale | $1,995,900 | +45.2% | $351 / Sq Ft | |
| 12/17/2021 12/17/21 | Sold | $1,375,000 | -6.5% | $242 / Sq Ft | View Prior Sale |
| 09/10/2021 09/10/21 | Pending | -- | -- | -- | |
| 02/17/2021 02/17/21 | For Sale | $1,470,000 | -- | $259 / Sq Ft |
We collect this data history from publicly available records. To have your information removed, we recommend requesting removal directly through your county’s website.
| Year | Tax Paid | Tax Assessment Tax Assessment Total Assessment is a certain percentage of the fair market value that is determined by local assessors to be the total taxable value of land and additions on the property. | Land | Improvement |
|---|---|---|---|---|
| 2025 | $37,759 | $584,123 | $121,240 | $462,883 |
| 2024 | $37,759 | $538,213 | $111,711 | $426,502 |
| 2023 | $34,750 | $452,675 | $99,983 | $352,692 |
| 2022 | $32,920 | $418,002 | $112,515 | $305,487 |
| 2021 | $30,765 | $398,439 | $107,249 | $291,190 |
| 2020 | $32,363 | $412,587 | $118,362 | $294,225 |
| 2019 | $32,167 | $404,417 | $116,018 | $288,399 |
| 2018 | $34,595 | $415,578 | $117,500 | $298,078 |
| 2017 | $37,941 | $441,078 | $113,483 | $327,595 |
| 2016 | $38,274 | $425,586 | $109,497 | $316,089 |
| 2015 | -- | $422,903 | $108,316 | $314,587 |
| 2014 | -- | $431,366 | $108,316 | $323,050 |
| 2013 | -- | $458,093 | $127,577 | $330,516 |
Seller's Agent in 2025
Tamara O'Connor
Premier Living Properties
(630) 485-4214
6 in this area
497 Total Sales
Buyer's Agent in 2025
Pasquale Selvaggio
RealtyWorks
(815) 693-8354
2 in this area
113 Total Sales
Seller's Agent in 2021
Debora McKay
Coldwell Banker Realty
(630) 542-3313
9 in this area
221 Total Sales
Source: Midwest Real Estate Data (MRED)
MLS Number: 12105619
APN: 09-14-400-013
Disclaimer: Certain information contained herein is derived from information provided by parties other than Homes.com. All information provided is deemed reliable, but is not guaranteed to be accurate and should be independently verified.
All data is obtained from various sources and may not have been verified by broker or MLS GRID. Supplied Open House Information is subject to change without notice. All information should be independently reviewed and verified for accuracy. Properties may or may not be listed by the office/agent presenting the information. Some IDX listings have been excluded from this website.
Listings courtesy of Midwest Real Estate Data (MRED) as distributed by MLS GRID.
Based on information submitted to the MLS GRID
Ask me questions while you tour the home.