
Agata Kusak
Keller Williams Inspire
(224) 328-3559
71 Total Sales
1 in Valley View
$315,000 Price


Estimated Value: $368,000 - $399,000
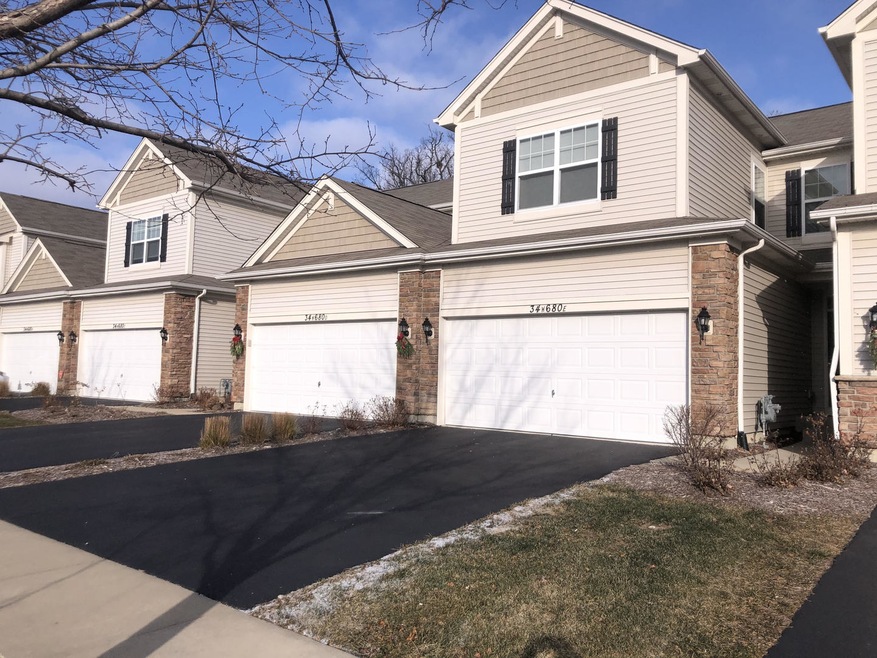
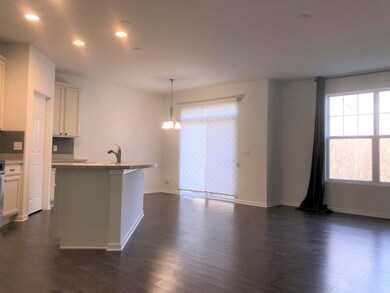
Super clean townhome just waiting for the right buyer! Private entrance & partial stone front. First floor features 9' ceilings - wide open floor plan. Beautiful kitchen offering upgraded 42" cabinets, S/S appliances, bright breakfast area & shining countertops. 2nd floor has laundry room, 2 bedrooms plus master suite with vaulted ceilings featuring private luxury bath. New paint through out. Attached 2 car garage. Full basement waiting for your touches. Backs to a private wooded area. minutes to the Fox River & downtown St. Charles offering great restaurants, shopping & events running all year long! Top rated St. Charles schools.
Last Agent to Sell the Property
Suburban Life Realty, Ltd. License #475128214 Listed on: 12/09/2019
Last Buyer's Agent
Tracy Gaffney
Baird & Warner Fox Valley - Geneva License #475165226
We collect this data history from publicly available records. To have your information removed, we recommend requesting removal directly through your county’s website.
Agata Kusak
Keller Williams Inspire
(224) 328-3559
71 Total Sales
1 in Valley View
$315,000 Price
Stacie McGlone
Always Home Real Estate Services LLC
(773) 923-2302
68 Total Sales
1 in Valley View
$332,500 Price
Kimberly Zahand
Keller Williams North Shore West
(708) 859-7009
395 Total Sales
2 in Valley View
$235K - $344K Price Range
Lisa Wolf
Keller Williams North Shore West
(224) 332-2538
1,082 Total Sales
2 in Valley View
$235K - $344K Price Range
Ruben Camacho
Kale Realty
(844) 770-1569
114 Total Sales
1 in Valley View
$399,999 Price
Ted Krzysztofiak
RE/MAX City
(773) 693-2750
194 Total Sales
1 in Valley View
$243,000 Price
We collect this data history from publicly available records. To have your information removed, we recommend requesting removal directly through your county’s website.
| Date | Buyer | Sale Price | Title Company |
|---|---|---|---|
| $225,000 | Chicago Title Insurance Co | ||
| Shah Payal A | -- | None Available |
We collect this data history from publicly available records. To have your information removed, we recommend requesting removal directly through your county’s website.
| Date | Status | Borrower | Loan Amount |
|---|---|---|---|
| Open | $41,996 | ||
| Open | Dejohn Holly J | $220,924 |
We collect this data history from publicly available records. To have your information removed, we recommend requesting removal directly through your county’s website.
| Date | Event | Price | List to Sale | Price per Sq Ft |
|---|---|---|---|---|
| 03/16/2020 03/16/20 | Sold | $225,000 | -6.2% | $152 / Sq Ft |
| 02/07/2020 02/07/20 | Pending | -- | -- | -- |
| 01/17/2020 01/17/20 | Price Changed | $239,900 | -2.1% | $162 / Sq Ft |
| 12/09/2019 12/09/19 | For Sale | $245,000 | 0.0% | $166 / Sq Ft |
| 10/25/2017 10/25/17 | Rented | $1,850 | 0.0% | -- |
| 10/15/2017 10/15/17 | Under Contract | -- | -- | -- |
| 10/03/2017 10/03/17 | Price Changed | $1,850 | -5.1% | $1 / Sq Ft |
| 09/27/2017 09/27/17 | For Rent | $1,950 | -- | -- |
We collect this data history from publicly available records. To have your information removed, we recommend requesting removal directly through your county’s website.
| Year | Tax Paid | Tax Assessment Tax Assessment Total Assessment is a certain percentage of the fair market value that is determined by local assessors to be the total taxable value of land and additions on the property. | Land | Improvement |
|---|---|---|---|---|
| 2025 | $6,850 | $110,278 | $22,229 | $88,049 |
| 2024 | $6,850 | $101,611 | $20,482 | $81,129 |
| 2023 | $6,306 | $90,944 | $18,332 | $72,612 |
| 2022 | $5,919 | $83,124 | $19,885 | $63,239 |
| 2021 | $5,572 | $79,233 | $18,954 | $60,279 |
| 2020 | $5,530 | $77,756 | $18,601 | $59,155 |
| 2019 | $5,427 | $76,217 | $18,233 | $57,984 |
| 2018 | $5,476 | $76,681 | $16,270 | $60,411 |
| 2017 | $5,329 | $74,060 | $15,714 | $58,346 |
| 2016 | $5,600 | $71,459 | $15,162 | $56,297 |
| 2015 | -- | $70,689 | $14,999 | $55,690 |
| 2014 | -- | $67,096 | $14,999 | $52,097 |
Seller's Agent in 2020
Maureen Hale
Suburban Life Realty, Ltd.
(630) 300-8955
85 Total Sales
TG
Buyer's Agent in 2020
Tracy Gaffney
Baird Warner
Buyer's Agent in 2017
Diane Morales
HomeSmart Connect LLC
(630) 709-9882
74 Total Sales
Seller's Agent in 2013
Linda Little
Little Realty
(630) 334-0575
2,309 Total Sales
RL
Seller Co-Listing Agent in 2013
Robert Sr. Little
Little Realty
(630) 292-9000
32 Total Sales
Buyer's Agent in 2013
Joanne Levicki
RE/MAX
(847) 736-7498
69 Total Sales
Source: Midwest Real Estate Data (MRED)
MLS Number: MRD10589938
APN: 09-11-335-059
Disclaimer: Certain information contained herein is derived from information provided by parties other than Homes.com. All information provided is deemed reliable, but is not guaranteed to be accurate and should be independently verified.
All data is obtained from various sources and may not have been verified by broker or MLS GRID. Supplied Open House Information is subject to change without notice. All information should be independently reviewed and verified for accuracy. Properties may or may not be listed by the office/agent presenting the information. Some IDX listings have been excluded from this website.
Listings courtesy of Midwest Real Estate Data (MRED) as distributed by MLS GRID.
Based on information submitted to the MLS GRID
Ask me questions while you tour the home.