
Maurice Molcho
American Homes Group
(917) 397-0054
105 Total Sales
2 in New Dorp
$592K - $1.3M Price Range
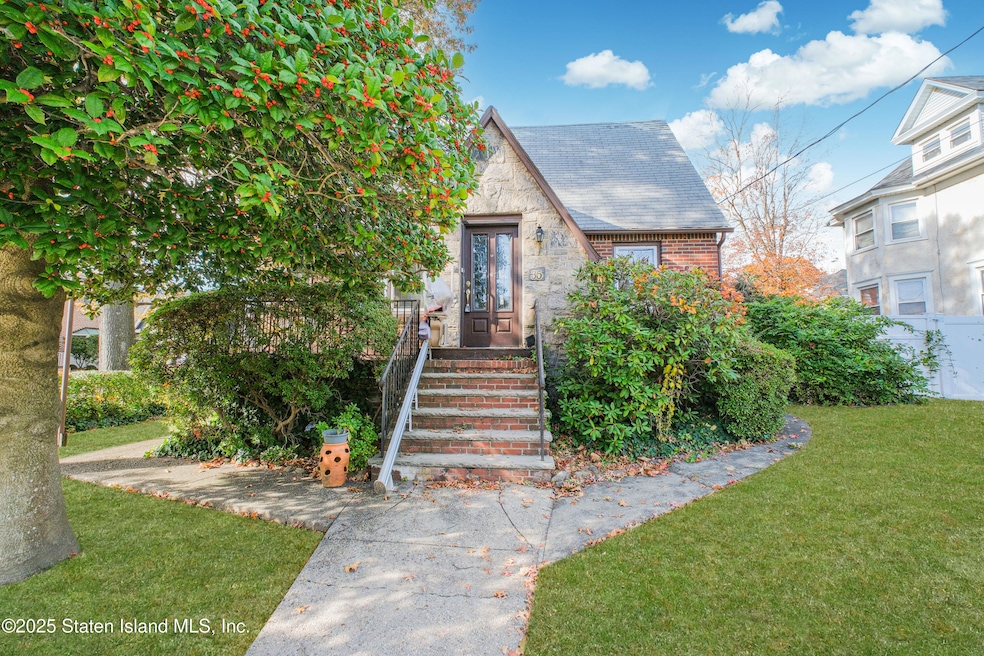
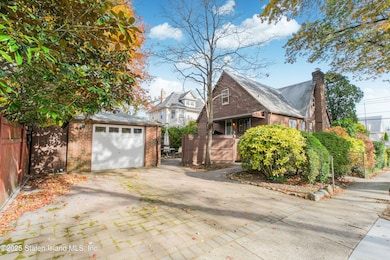
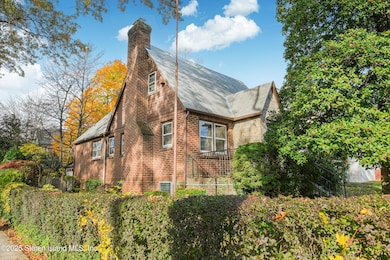
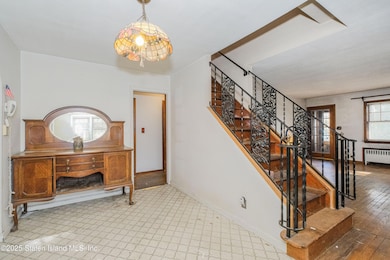
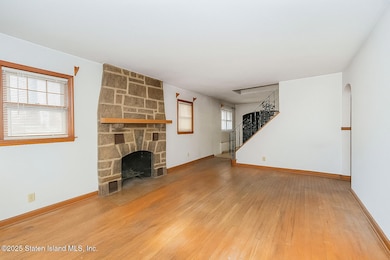
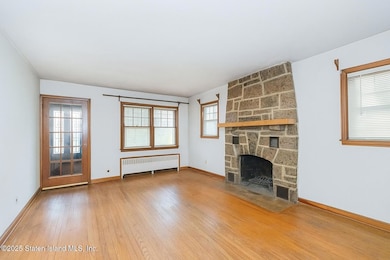
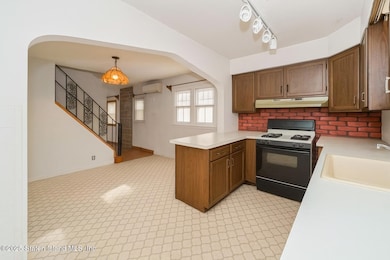
Charming All-Brick Tudor Home in the Heart of New Dorp Once upon a time, this character-filled Tudor was a true standout in the New Dorp neighborhood—and with its timeless architecture and solid brick construction, it's ready to shine again. Perfectly situated on a corner lot, this home offers both convenience and a strong foundation for your vision. Step inside to find a welcoming entry with a spacious coat closet, hardwood floors, and a cozy wood-burning fireplace anchoring the open living area. The kitchen, ready for updating, provides direct access to the backyard—ideal for entertaining or enjoying peaceful outdoor moments. The first floor features two comfortable bedrooms and a 3⁄4 bath, while the upper level offers two additional bedrooms with classic charm. The semi-finished basement includes laundry, a half bath, and access to the backyard. Outdoors, cobblestone paths and mature greenery add to the home's storybook appeal, creating a private retreat full of warmth and character. Bring your imagination and make this New Dorp gem your own!
Close to transportation, close to shops of New Dorp and Hylan Blvd. Easy highway access.
Last Agent to Sell the Property
Compass Greater NY LLC License #30LO0939338 Listed on: 11/11/2025
Maurice Molcho
American Homes Group
(917) 397-0054
105 Total Sales
2 in New Dorp
$592K - $1.3M Price Range
Fran Reali
Safari Realty
(347) 934-6719
99 Total Sales
15 in New Dorp
$590K - $789K Price Range
Jessica Matute
JM Properties
(646) 828-1068
80 Total Sales
1 in New Dorp
$930,000 Price
Marietta Vinocur
DiTommaso Real Estate
(917) 924-9290
45 Total Sales
1 in New Dorp
$120,000 Price
Carmine Masullo
Homefinders of SI Inc.
(844) 957-1629
47 Total Sales
1 in New Dorp
$750,000 Price
Kawing Chiu
Ashford Homes LLC
(844) 251-3656
107 Total Sales
4 in New Dorp
$535K - $890K Price Range
We collect this data history from publicly available records. To have your information removed, we recommend requesting removal directly through your county’s website.
| Date | Event | Price | List to Sale | Price per Sq Ft |
|---|---|---|---|---|
| 02/03/2026 02/03/26 | Sold | $695,000 | -0.6% | $438 / Sq Ft |
| 12/15/2025 12/15/25 | Pending | -- | -- | -- |
| 11/11/2025 11/11/25 | For Sale | $699,000 | -- | $440 / Sq Ft |
Seller's Agent in 2026
Lisa Lonuzzi
Compass Greater NY LLC
(917) 747-2942
2 in this area
89 Total Sales
C
Seller Co-Listing Agent in 2026
Christina Lonuzzi
Compass Greater NY LLC
(917) 685-2300
2 in this area
79 Total Sales
C
Buyer's Agent in 2026
Christian Jackson
Homes R Us Realty of NY, Inc.
(718) 702-9948
7 in this area
319 Total Sales
Source: Staten Island Multiple Listing Service
MLS Number: 2506585
Disclaimer: Certain information contained herein is derived from information provided by parties other than Homes.com. All information provided is deemed reliable, but is not guaranteed to be accurate and should be independently verified.
Certain real estate listing data is provided by Staten Island MLS under its Internet Data Exchange program. This data is provided exclusively for consumers’ personal, non-commercial use and may only be used for identifying prospective properties consumers may be interested in purchasing or renting. Any other use of the data is hereby prohibited. Data deemed reliable but is not guaranteed accurate by Staten Island MLS and should be independently verified. Copyright 2026 Staten Island Multiple Listing Service, Inc. All rights reserved.
Ask me questions while you tour the home.