
Pina Pagliuca
Epique Realty
(973) 314-2253
46 Total Sales
2 in Berkeley Heights
$1,060,000 Price Range
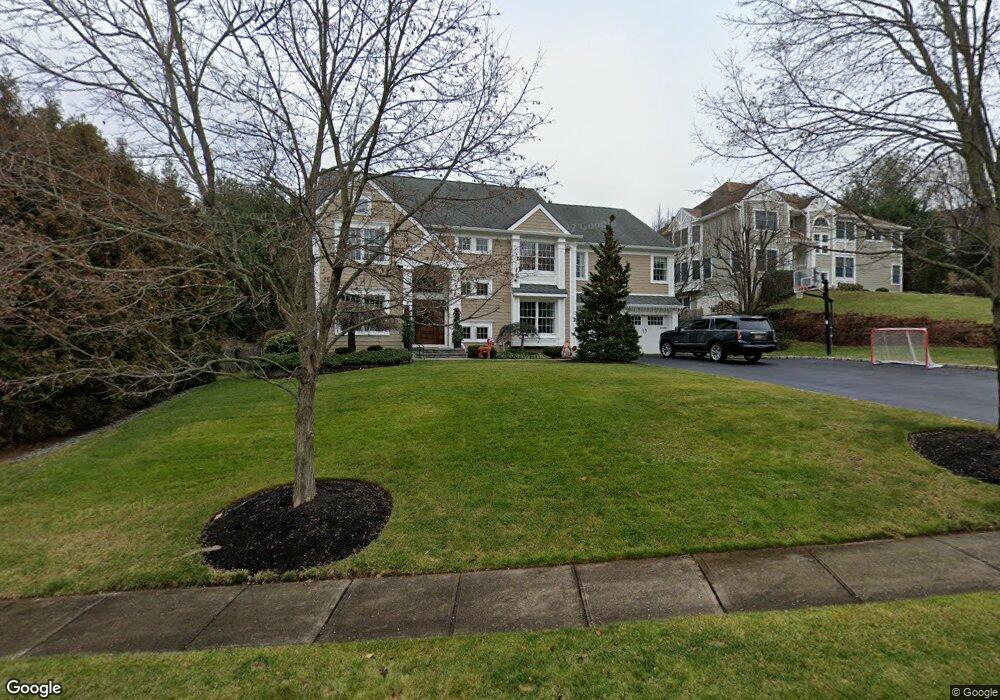
Estimated Value: $1,460,208 - $1,943,000
This home is located at 35 Baldwin Dr, Berkeley Heights, NJ 07922 and is currently estimated at $1,712,302, approximately $473 per square foot. 35 Baldwin Dr is a home located in Union County with nearby schools including Columbia Middle School, Governor Livingston High School, and The Academy of Our Lady of Peace.
We collect this data history from publicly available records. To have your information removed, we recommend requesting removal directly through your county’s website.
Pina Pagliuca
Epique Realty
(973) 314-2253
46 Total Sales
2 in Berkeley Heights
$1,060,000 Price Range
Mikaela Arpino
NJ Real Estate Boutique, LLC
(862) 860-1682
337 Total Sales
3 in Berkeley Heights
$730K - $1.6M Price Range
Yolie Dantel
KELLER WILLIAMS CITY LIFE REALTY
(866) 790-4864
53 Total Sales
1 in Berkeley Heights
$1,100,000 Price
Eric Kiamie
Weichert Realtors
(908) 402-7147
40 Total Sales
2 in Berkeley Heights
$485K - $830K Price Range
Maria Barber
EXP Realty, LLC
(908) 774-2084
17 Total Sales
1 in Berkeley Heights
$850,000 Price
Amy Sova
BHHS Fox & Roach - Metuchen
(848) 272-7427
101 Total Sales
1 in Berkeley Heights
$735,000 Price
We collect this data history from publicly available records. To have your information removed, we recommend requesting removal directly through your county’s website.
| Date | Buyer | Sale Price | Title Company |
|---|---|---|---|
| $1,260,000 | -- | ||
| Oberai Anupam | $701,000 | -- | |
| Providence Development Group Inc | $55,000 | -- | |
| Moore Daniel L | $452,500 | -- |
We collect this data history from publicly available records. To have your information removed, we recommend requesting removal directly through your county’s website.
| Date | Status | Borrower | Loan Amount |
|---|---|---|---|
| Open | $300,000 | ||
| Open | Murphy Robert | $850,000 | |
| Previous Owner | Oberai Anupam | $525,700 |
We collect this data history from publicly available records. To have your information removed, we recommend requesting removal directly through your county’s website.
| Year | Tax Paid | Tax Assessment Tax Assessment Total Assessment is a certain percentage of the fair market value that is determined by local assessors to be the total taxable value of land and additions on the property. | Land | Improvement |
|---|---|---|---|---|
| 2026 | $27,106 | $615,900 | $243,800 | $372,100 |
| 2025 | $27,106 | $615,900 | $243,800 | $372,100 |
| 2024 | $26,022 | $615,900 | $243,800 | $372,100 |
| 2023 | $26,022 | $615,900 | $243,800 | $372,100 |
| 2022 | $25,862 | $615,900 | $243,800 | $372,100 |
| 2021 | $25,720 | $615,900 | $243,800 | $372,100 |
| 2020 | $25,855 | $615,900 | $243,800 | $372,100 |
| 2019 | $25,726 | $615,900 | $243,800 | $372,100 |
| 2018 | $25,190 | $615,900 | $243,800 | $372,100 |
| 2017 | $24,882 | $615,900 | $243,800 | $372,100 |
| 2016 | $24,080 | $606,700 | $243,800 | $362,900 |
| 2015 | $23,946 | $606,700 | $243,800 | $362,900 |
| 2014 | $23,322 | $606,700 | $243,800 | $362,900 |
Ask me questions while you tour the home.