$855,000
SOLD SEP 15, 2026

35 Cabrillo Dr Avalon, CA 90704

Avalon Area
3 Beds
2.5 Baths
1,645 Sq Ft
3,010 Sq Ft Lot

Sale Details

Date Sold: September 15, 2026

$520 Per Sq Ft

4% Below List Price

410 Days on Market

Highlights

  • Golf Course Community
  • Fishing
  • 0.07 Acre Lot
  • In Ground Pool
  • No Units Above
  • Open Floorplan

About This Home

As of September 2026

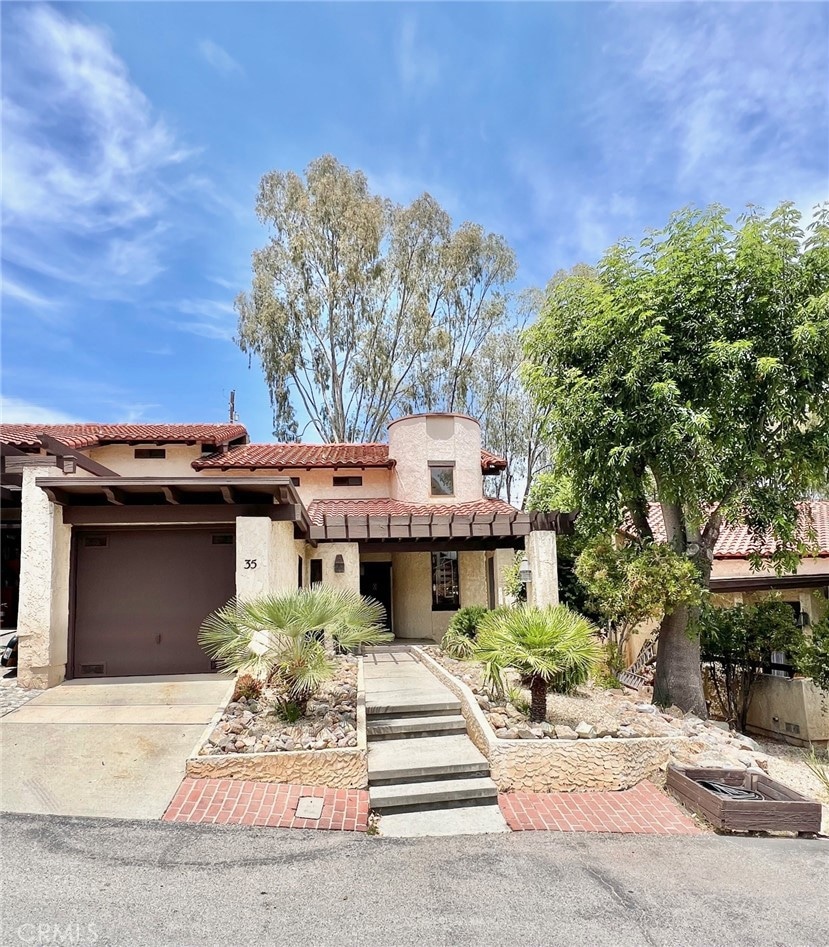
Catalina Island ~ Fairview Terrace UPGRADED! 3 bedroom 2 1/2-bathroom unit! This large single-family residence has just completed the following upgrades: New carpet and vinyl wood flooring in kitchen and baths, new vanities with new faucets, sinks, mirror, and lights. New towel bars, water shut off valves and lines for toilets and sinks, new plumbing trim in tub and shower. Kitchen cabinets freshly painted with new hardware. A new Samsung refrigerator with ice maker. All ceiling lights replaced and new smoke detectors. New wood blinds and living room drapes have been installed and complete the space. Property is move in ready and make your own!

Walk into the spacious living room with wood burning fireplace, kitchen and dining area which all open up to an enormous partially covered patio great for entertaining! Two bonus exterior storage closets on the patio can be utilized for many things, we all know that in Avalon extra storage space is extremely valuable. The main floor in complimented with a large bedroom with its own 3/4 bathroom. Go up the spiral staircase to find the additional two rooms. The first upstairs bedroom is another large space and the second is a gigantic master bedroom. Both upstairs bedrooms have vaulted ceilings with tons of natural light. They share a Jack and Jill style bathroom which each have their own entrances into their private single vanity and toilet half baths with entry from either side to the tub and shower. Small driveway leads to the attached garage which provides off-street covered parking, side by side washer and dryer, water heater, and additional storage. Fairview Terrace is a beautiful development with nice landscaping. 48 units in all which do not allow short term rentals. Homeowners association has a clubhouse that can be reserved for events, pool, hot tub, bathrooms with saunas, and a tennis court. This property is a great family home whether it is your primary residence or a second home. Avalon is a great place to work remotely and enjoy the island lifestyle. Seize the day and make this property your slice of paradise!

Last Agent to Sell the Property

Jordan Lake

Earl Schrader Brokerage Phone: 310-386-4928 License #01953692 Listed on: 06/16/2025

Last Buyer's Agent

Ami Kreutziger

OC Realty Corp. License #01944487

Range of Values:

--
Value Increase
--
Percent Increase
--
Adjusted for Inflation
Collateral Analytics

Collateral Analytics Collateral Analytics AVMs (Automated Valuation Model) employ a number of statistical approaches combined with neighborhood-specific comparable selection guarantees the most up-to-date and precise valuations.

Not Available

Collateral Analytics does not have data for the current month. Please view the chart for historical values.

ICE

ICE Mortgage Technology ICE Mortgage Technology’s AVM (Automated Valuation Model) is a state-of-the-art online residential property valuation tool that provides a quick and accurate estimate of the value of almost any home in the U.S.

Not Available

ICE Mortgage Technology does not have data for the current month. Please view the chart for historical values.

First American

First American First American Data & Analytics’ next-generation AVM combines unrivaled data assets with a blended ensemble of valuation models to produce highly accurate, reliable valuations you can trust.

Not Available

First American does not have data for the current month. Please view the chart for historical values.

Quantarium

Quantarium Quantarium’s valuation service, repeatedly proven the industry’s most accurate and comprehensive, is supercharged with a self-learning and auto-tuning AI engine that continually becomes smarter and more accurate as it processes daily inputs from the industry’s leading RE data lake.

Not Available

Quantarium does not have data for the current month. Please view the chart for historical values.

Average Value
Not Available
List Price
Sold Price
Create a Home Valuation Report for This Property
The Home Valuation Report is an in-depth analysis detailing your home's value as well as a comparison with similar homes in the area

Property Details

Home Type

  • Condominium

Year Built

  • Built in 1979 | Remodeled

Lot Details

  • Property fronts a private road
  • No Units Above
  • End Unit
  • No Units Located Below
  • 1 Common Wall
  • Landscaped
  • Gentle Sloping Lot

HOA Fees

  • $985 Monthly HOA Fees

Parking

  • 1 Car Attached Garage
  • Parking Available

Property Views

  • Hills
  • Neighborhood

Home Design

  • Spanish Architecture
  • Entry on the 1st floor
  • Combination Foundation
  • Interior Block Wall
  • Spanish Tile Roof
  • Concrete Perimeter Foundation
  • Stucco

Interior Spaces

  • 1,645 Sq Ft Home
  • 2-Story Property
  • Open Floorplan
  • Furnished
  • Beamed Ceilings
  • Wood Burning Fireplace
  • Drapes & Rods
  • Window Screens
  • Sliding Doors
  • Family Room Off Kitchen
  • Living Room with Fireplace
  • Living Room with Attached Deck
  • Combination Dining and Living Room
  • Storage

Kitchen

  • Open to Family Room
  • Free-Standing Range
  • Freezer
  • Ice Maker
  • Dishwasher
  • Tile Countertops
  • Disposal

Flooring

  • Carpet
  • Tile
  • Vinyl

Bedrooms and Bathrooms

  • 3 Bedrooms | 1 Main Level Bedroom
  • Mirrored Closets Doors
  • Upgraded Bathroom
  • Jack-and-Jill Bathroom
  • Bathtub with Shower
  • Walk-in Shower
  • Exhaust Fan In Bathroom

Laundry

  • Laundry in Garage
  • Dryer
  • Washer

Home Security

Pool

  • In Ground Pool
  • Heated Spa
  • In Ground Spa
  • Gunite Pool
  • Pool Heated Passively
  • Gunite Spa

Outdoor Features

  • Tile Patio or Porch
  • Exterior Lighting
  • Outdoor Storage

Location

  • Property is near clubhouse

Utilities

  • Radiant Heating System
  • Natural Gas Not Available
  • Water Heater
  • Phone Available
  • Cable TV Available

Listing and Financial Details

  • Tax Lot 2
  • Tax Tract Number 31275
  • Assessor Parcel Number 7480002009
  • Seller Considering Concessions

Community Details

Overview

  • Fairview Terrace Homeowners Association
  • Burney Ramming HOA
  • Maintained Community
  • Foothills

Amenities

  • Sauna
  • Clubhouse
  • Meeting Room
  • Laundry Facilities

Recreation

  • Golf Course Community
  • Tennis Courts
  • Community Pool
  • Community Spa
  • Fishing
  • Hunting
  • Park
  • Dog Park
  • Hiking Trails

Pet Policy

  • Pets Allowed with Restrictions

Security

  • Fire and Smoke Detector

Property Details

Home Type

Condominium

Year Built

Built in 1979 | Remodeled

Lot Details

3,010 Sq Ft Lot

HOA Fees

$985 per month

Parking

1

Listing Details

  • Structure Type: Multi Family
  • Assessments: Yes
  • Inclusions: Furnishings, appliances, some wall hangings.
  • Property Attached: Yes
  • Road Frontage Type: Private Road
  • Road Surface Type: Privately Maintained, Paved
  • Security: Smoke Detector(s)
  • View: Yes
  • Zoning: AVU*
  • Architectural Style: Spanish
  • Property Condition: Updated/Remodeled
  • Property Sub Type: Condominium
  • Property Type: Residential
  • Parcel Number: 7480002009
  • Year Built: 1979
  • AgentOnly_SellerConsiderConcessionYN: Yes
  • Special Features: None

Interior Features

  • Fireplace: Yes
  • Living Area: 1645.00 Square Feet
  • Interior Amenities: Beamed Ceilings, Furnished, Block Walls, Living Room Deck Attached, Open Floorplan, Storage, Tile Counters
  • Stories: 2
  • Common Walls: End Unit, 1 Common Wall, No One Below, No One Above
  • Flooring: Tile, Vinyl, Carpet
  • Appliances: Yes
  • Full Bathrooms: 1
  • Half Bathrooms: 1
  • Three Quarter Bathrooms: 1
  • Total Bedrooms: 3
  • Door Features: Sliding Doors, Mirror Closet Door(s)
  • Eating Area: In Living Room, Dining Room
  • Entry Level: 1
  • Fireplace Features: Wood Burning, Living Room
  • Levels: Two
  • Main Level Bathrooms: 1
  • Main Level Bedrooms: 1
  • Price Per Square Foot: 519.76
  • Room Type: Kitchen, Living Room, Main Floor Bedroom
  • Spa Features: Association, In Ground, Heated, Gunite
  • Window Features: Drapes, Screens
  • Bathroom Features: Upgraded, Shower In Tub, Exhaust Fan(s), Walk-In Shower, Bathtub, Hollywood Bathroom (Jack&Jill)
  • Room Kitchen Features: Tile Counters, Kitchen Open To Family Room

Exterior Features

  • Patio: Yes
  • Foundation: Concrete Perimeter, Combination
  • Other Structures: Storage
  • View: Neighborhood, Hills
  • Fence: No
  • Patio And Porch Features: Tile, Patio
  • Pool Features: Association, In Ground, Heated Passively, Gunite
  • Pool Private: No
  • Roof: Spanish Tile
  • Spa: Yes
  • Construction Materials: Stucco

Garage/Parking

  • Attached Garage: Yes
  • Garage Spaces: 1.00
  • Parking: Yes
  • Parking Features: Garage
  • Total Parking Spaces: 1.00

Utilities

  • Utilities: Phone Available, Sewer Connected, Cable Available, Electricity Connected, Natural Gas Not Available, Water Connected
  • Heating: Yes
  • Laundry: Yes
  • Appliances: Water Heater, Disposal, Refrigerator, Free-Standing Range, Ice Maker, Freezer, Dishwasher
  • Electric: Standard
  • Heating Type: Radiant, Electric
  • Laundry Features: In Garage, Washer Included, Dryer Included
  • Sewer: Public Sewer
  • Water Source: Public

Condo/Co-op/Association

  • Association: Yes
  • Amenities: Pet Rules, Pets Permitted, Sauna, Tennis Court(s), Pool, Meeting Room, Clubhouse, Spa/Hot Tub, Maintenance Grounds
  • Association Fee: 985.00
  • Association Fee Frequency: Monthly
  • Association Name: Fairview Terrace Homeowners
  • Senior Community: No
  • Common Interest: Condominium
  • Community Features: Golf, Dog Park, Hiking, Fishing, Foothills, Street Lights, Park, Hunting
  • Association Management: Burney Ramming

Schools

  • Elementary School Other: AES
  • High School Other: AHS
  • Middle Or Junior School Other: AMS

Lot Info

  • Additional Parcels: No
  • Land Lease: No
  • Lot Features: Landscaped, Rectangular Lot, Close to Clubhouse, Gentle Sloping
  • Lot Size Sq Ft: 3009.00
  • Lot Size Acres: 0.0691
  • Latitude Manual: 33.34006400

Multi Family

  • Lease Considered: No
  • Lot Size Area: 3009.0000 Square Feet
  • Number Of Units Total: 1
  • Waterfront Features: Fishing in Community

Tax Info

  • Tax Census Tract: 5990.00
  • Tax Lot: 2
  • Tax Tract Number: 31275

Ownership History

We collect this data history from publicly available records. To have your information removed, we recommend requesting removal directly through your county’s website.

Date Name Owned For Owner Type

Purchase Details

Listed on
Jun 16, 2025
Closed on
Aug 12, 2026
Sold by
Rowsey-Dunn Family Trust
Bought by
Seller's Agent
Jordan Lake
Earl Schrader
Buyer's Agent
Ami Kreutziger
OC Realty Corp.
List Price
$895,000
Sold Price
$855,000
Premium/Discount to List
-$40,000
-4.47%
Views
2271

Home Financials for this Owner

Home Financials are based on the most recent Mortgage that was taken out on this home.
Avg. Annual Appreciation
570.28%
Original Mortgage
$684,000
Outstanding Balance
$683,401
Interest Rate
6.66%
Mortgage Type
New Conventional
Estimated Equity
$239,205

Purchase Details

Listed on
Dec 12, 2017
Closed on
Jan 2, 2018
Sold by
Jordanos Inc
Bought by
Dunn Jerrold Lawrence and Rowsey Kelly Lee
Seller's Agent
Bart Glass
Bart M. Glass, Broker
Buyer's Agent
Earl Schrader
Earl Schrader
List Price
$635,000
Sold Price
$635,000

Home Financials for this Owner

Home Financials are based on the most recent Mortgage that was taken out on this home.
Avg. Annual Appreciation
3.50%

Purchase Details

Closed on
Jun 13, 2000
Sold by
Santa Catalina Island Company
Bought by
Jordanos Inc
Source: Public Records

Home Values in the Area

Source: Public Records

Average Home Value in this Area


Source: Public Records

Agents Specializing in Avalon, CA

See All Agents

Purchase History

We collect this data history from publicly available records. To have your information removed, we recommend requesting removal directly through your county’s website.

Date Type Sale Price Title Company
Warranty Deed $635,000 First American Title Co
Warranty Deed $79,500 First American
Source: Public Records

Property History

We collect this data history from publicly available records. To have your information removed, we recommend requesting removal directly through your county’s website.

Date Event Price List to Sale Price per Sq Ft Prior Sale
09/15/2026 09/15/26 Sold $855,000 -4.5% $520 / Sq Ft
07/31/2026 07/31/26 Pending -- -- --
06/04/2026 06/04/26 Price Changed $895,000 -5.7% $544 / Sq Ft
10/28/2025 10/28/25 Price Changed $949,000 +6.0% $577 / Sq Ft
06/16/2025 06/16/25 For Sale $895,000 +40.9% $544 / Sq Ft
01/23/2018 01/23/18 Sold $635,000 0.0% $386 / Sq Ft View Prior Sale
12/15/2017 12/15/17 Pending -- -- --
12/12/2017 12/12/17 For Sale $635,000 -- $386 / Sq Ft
Source: California Regional Multiple Listing Service (CRMLS)

Tax History

We collect this data history from publicly available records. To have your information removed, we recommend requesting removal directly through your county’s website.

Year Tax Paid Tax Assessment Tax Assessment Total Assessment is a certain percentage of the fair market value that is determined by local assessors to be the total taxable value of land and additions on the property. Land Improvement
2026 $11,580 $736,964 $528,759 $208,205
2025 $11,580 $722,515 $518,392 $204,123
2024 $11,068 $708,349 $508,228 $200,121
2023 $10,851 $694,461 $498,263 $196,198
2022 $10,206 $680,845 $488,494 $192,351
2021 $9,900 $667,496 $478,916 $188,580
2019 $9,553 $647,700 $464,712 $182,988
2018 $7,802 $506,536 $286,363 $220,173
2016 $7,209 $486,869 $275,245 $211,624
2015 $6,737 $479,557 $271,111 $208,446
2014 $6,578 $470,164 $265,801 $204,363
Source: Public Records

Agents Affiliated with this Home

  • Section Image
  • Section Image
  • Section Image
  • Section Image
See All Agents

Map

Source: California Regional Multiple Listing Service (CRMLS)

MLS Number: SB25134634

California Regional Multiple Listing Service (CRMLS)

APN: 7480-002-009

Your Personal Tour Guide

Ask me questions while you tour the home.