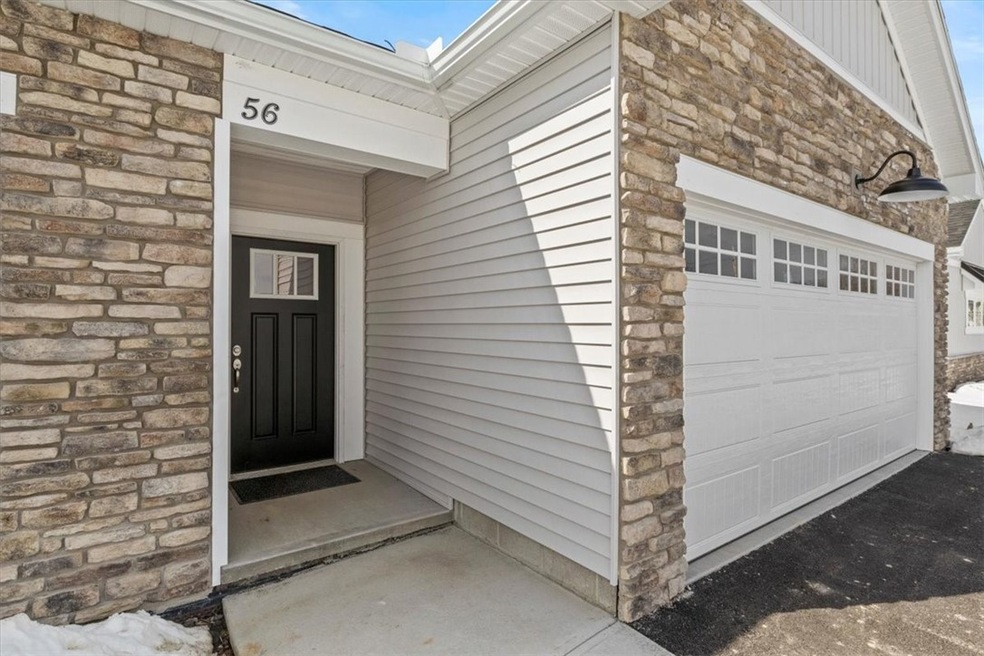
NOT LISTED FOR SALE

35 Cedarway Cir Unit 228 Webster, NY 14580

Webster Area
2 Beds
2 Baths
1,537 Sq Ft
2024 Built

Sale Details

Date Sold: November 25, 2024

Last sale price $419,900 $273 Per Sq Ft

35 Days on Market

Highlights

  • New Construction
  • Primary Bedroom Suite
  • Wood Flooring
  • Webster-Schroeder High School Rated A-
  • Deck
  • Main Floor Primary Bedroom

About This Home

As of November 2024

Pride Mark's signature standards include: Granite & Quartz Countertops, Wellborn Cabinetry, Gas fireplace w/ custom carpenter built mantle, private COVERED deck, 10' high step ceiling in Great room, walls of windows, hardwoods throughout, ceramic tile, carpeted bedroom floors. Master Suite includes a walk in closet, tiled shower, glass sliding door, and double sinks. Lower level includes: daylight foundation, 13 course basement and full sized egress windows! Attractive exterior construction, sidewalks and street lights throughout. Convenient location for shopping. *Photos are from a previous model*

Last Agent to Sell the Property

Heather Garnish

Listing by Pride Mark Realty, Inc. License #10401346856 Listed on: 04/29/2024

Last Buyer's Agent

Michael Liess

Listing by Coldwell Banker Custom Realty License #10311207047

Coldwell Banker Custom Realty
Create a Home Valuation Report for This Property
The Home Valuation Report is an in-depth analysis detailing your home's value as well as a comparison with similar homes in the area

Property Details

Home Type

  • Condominium

Year Built

  • Built in 2024 | New Construction

HOA Fees

  • $205 Monthly HOA Fees

Parking

  • 2 Car Attached Garage
  • Garage Door Opener

Home Design

  • Vinyl Siding
  • Copper Plumbing
  • Stone

Interior Spaces

  • 1,537 Sq Ft Home
  • 1 Fireplace
  • Sliding Doors
  • Entrance Foyer
  • Great Room

Kitchen

  • Open to Family Room
  • Oven
  • Free-Standing Range
  • Dishwasher
  • Kitchen Island
  • Granite Countertops
  • Quartz Countertops
  • Disposal

Flooring

  • Wood
  • Carpet
  • Ceramic Tile

Bedrooms and Bathrooms

  • 2 Main Level Bedrooms
  • Primary Bedroom on Main
  • Primary Bedroom Suite
  • 2 Full Bathrooms

Laundry

  • Laundry Room
  • Laundry on main level

Partially Finished Basement

  • Basement Fills Entire Space Under The House
  • Sump Pump

Outdoor Features

  • Deck

Schools

  • State Road Elementary School
  • Spry Middle School
  • Webster-Schroeder High School

Utilities

  • Humidifier
  • Forced Air Heating and Cooling System
  • Heating System Uses Gas
  • Programmable Thermostat
  • PEX Plumbing
  • Tankless Water Heater
  • Gas Water Heater

Listing and Financial Details

  • Assessor Parcel Number 095.06-1-61

Community Details

Overview

  • Association fees include common area maintenance, common area insurance, common areas, insurance, maintenance structure, reserve fund, snow removal, trash
  • Pride Mark Homes Association, Phone Number (585) 424-4444
  • Greenbriar Crossing Subdivision, Sagamore Floorplan

Pet Policy

  • Limit on the number of pets
  • Dogs and Cats Allowed

Property Details

Home Type

Condominium

Year Built

Built in 2024 | New Construction

Lot Details

0 Sq Ft Lot

HOA Fees

$205 per month

Parking

2

Listing Details

  • HOA Fee Includes: Common Area Maintenance, Common Area Insurance, Common Areas, Insurance, Maintenance Structure, Other, Reserve Fund, Snow Removal, See Remarks, Trash
  • Property Sub Type: Condominium
  • Property Type: Residential
  • Year Built: 2024
  • Builder Model: Sagamore
  • ResoLaundryFeatures: Main Level
  • Lot Features: Other, Rectangular, Rectangular Lot, See Remarks
  • Subdivision Name: Greenbriar Crossing
  • Directions: Located on the corner of Route 250 and State Rd. in the Village of Webster, 14580.
  • Flooring: Carpet, Ceramic Tile, Hardwood, Tile, Varies
  • Garage Yn: Yes
  • Interior Features: Entrance Foyer, Granite Counters, Great Room, Kitchen Island, Kitchen/Family Room Combo, Other, Pantry, Quartz Counters, See Remarks, Sliding Glass Door(s), Bedroom on Main Level, Bath in Primary Bedroom, Main Level Primary, Primary Suite, Programmable Thermostat
  • New Construction: Yes
  • Year Built Details: Under Construction (60-90 Days)
  • Financial Info Electric: Circuit Breakers
  • Property Sub Type Additional: Condominium,Townhouse,Other
  • Special Features: NewHome

Interior Features

  • Appliances: Dishwasher, Free-Standing Range, Disposal, Gas Water Heater, Oven, Tankless Water Heater, Humidifier
  • Basement: Full, Partially Finished, Sump Pump
  • Basement YN: Yes
  • Full Bathrooms: 2
  • Total Bedrooms: 2
  • Door Features: Sliding Doors
  • Fireplaces: 1
  • Main Level Bathrooms: 2
  • Main Level Bedrooms: 2

Exterior Features

  • Waterfront Features: Other, See Remarks
  • Waterfront: No
  • Construction Type: Stone, Vinyl Siding, Copper Plumbing, PEX Plumbing
  • Exterior Features: Deck
  • Patio And Porch Features: Deck

Garage/Parking

  • Attached Garage: Yes
  • Garage Spaces: 2.0
  • Parking Features: Attached, Garage, Other, See Remarks, Garage Door Opener

Utilities

  • Cooling: Central Air
  • Cooling Y N: Yes
  • Heating: Gas, Forced Air
  • HeatingYN: Yes
  • Utilities: Sewer Connected, Water Connected
  • Water Source: Connected, Public

Condo/Co-op/Association

  • Senior Community: No
  • Association Fee: 205.0
  • Association Fee Frequency: Monthly
  • Association Name: Pride Mark Homes
  • Phone: 585-424-4444

Schools

  • Junior High Dist: Webster
  • Ninth Grade High School: Webster-Schroeder High
  • Middle Or Junior School: Spry Middle

Lot Info

  • Parcel Number: 095.06-1-61
  • Lot Dimensions: 36X60
  • ResoLotSizeUnits: Acres

Rental Info

  • Pets Allowed: Cats OK, Dogs OK, Number Limit, Yes

MLS Schools

  • Elementary School: State Road Elementary

Home Values in the Area

Source: Public Records

Average Home Value in this Area


Source: Public Records

Agents Specializing in Webster, NY

See All Agents

Property History

We collect this data history from publicly available records. To have your information removed, we recommend requesting removal directly through your county’s website.

Date Event Price List to Sale Price per Sq Ft
11/25/2024 11/25/24 Sold $419,900 0.0% $273 / Sq Ft
06/04/2024 06/04/24 Pending -- -- --
06/01/2024 06/01/24 For Sale $419,900 0.0% $273 / Sq Ft
05/28/2024 05/28/24 Pending -- -- --
04/29/2024 04/29/24 For Sale $419,900 -- $273 / Sq Ft
Source: Upstate New York Real Estate Information Services (UNYREIS)

Agents Affiliated with this Home

  • Section Image
  • Section Image
See All Agents

Map

Source: Upstate New York Real Estate Information Services (UNYREIS)

MLS Number: R1534756

Upstate New York Real Estate Information Services (UNYREIS)
Your Personal Tour Guide

Ask me questions while you tour the home.