
Wei Wang
WW Real Estate LLC
(351) 666-8861
76 Total Sales
1 in The Flats
$1,392,500 Price
Estimated Value: $3,217,130

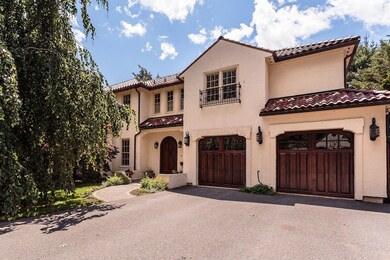
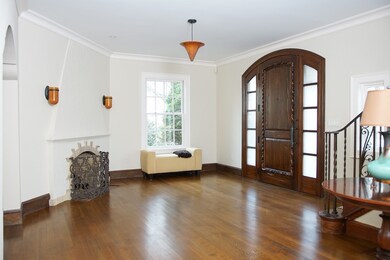
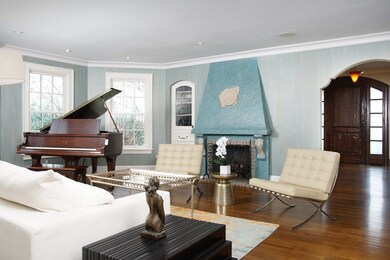
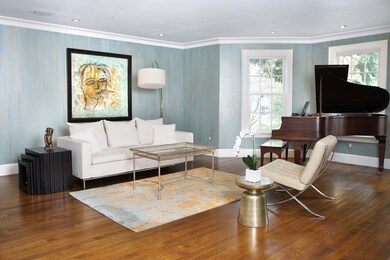
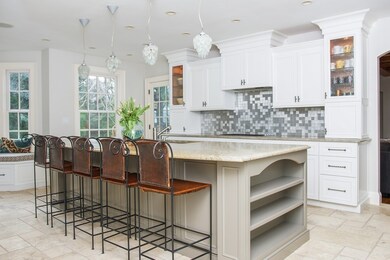
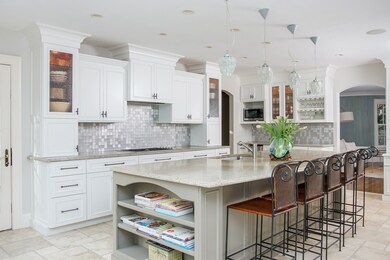
Exclusive residence located in one of Winchester's most prominent neighborhoods! This stunning 'California Chic' home offers a high level of architectural detail boasting old world charm with modern high-end amenities. Greeted by a warm spacious foyer, this exquisite home features 12 rooms, 4-5 beds, 4.5 baths, over 5600SF of living space & 5 FPs. Ideal for entertaining, the heart of this home is its gourmet kitchen that opens to an expansive formal LR, DR & coffered ceiling FR equipped w/ sliders leading to the lush outdoor space. Iron staircase leads to the grand 2nd level hallway feat. barrel vaulted ceiling. Master suite with cathedral ceiling, walk-in closets, soaking tub, steam shower & gym; 3 large beds, office & laundry finish this floor. Relax in the tranquil & private backyard featuring in-ground pool, hot tub, outdoor kitchen, stoned patio w/ trellis all surrounded by mature landscaping. A luxurious home close to the center of town, nearby schools & train into Boston!
Last Buyer's Agent
Cynthia Houle
Berkshire Hathaway HomeServices Commonwealth Real Estate License #449528808
We collect this data history from publicly available records. To have your information removed, we recommend requesting removal directly through your county’s website.
Wei Wang
WW Real Estate LLC
(351) 666-8861
76 Total Sales
1 in The Flats
$1,392,500 Price
Margaret Belmonte
Leading Edge Real Estate
(351) 208-9854
41 Total Sales
1 in The Flats
$1,549,000 Price
Jennifer Schneider
Century 21 Elite Realty
(781) 549-9402
105 Total Sales
1 in The Flats
$2,600,000 Price
Andersen Group Realty
Keller Williams Realty Boston Northwest
(781) 625-9962
487 Total Sales
17 in The Flats
$950K - $3M Price Range
Anne Spry
Barrett Sotheby's International Realty
(781) 776-1520
144 Total Sales
6 in The Flats
$1.4M - $2.3M Price Range
Paula Sughrue
Better Homes and Gardens Real Estate - The Shanahan Group
(339) 338-6001
74 Total Sales
10 in The Flats
$1.3M - $3M Price Range
We collect this data history from publicly available records. To have your information removed, we recommend requesting removal directly through your county’s website.
| Date | Buyer | Sale Price | Title Company |
|---|---|---|---|
| -- | None Available | ||
| Eckton Michael | $2,430,000 | -- | |
| 5 Central St Nt | $1,910,000 | -- | |
| 3 Central St Rt | $850,000 | -- |
We collect this data history from publicly available records. To have your information removed, we recommend requesting removal directly through your county’s website.
| Date | Status | Borrower | Loan Amount |
|---|---|---|---|
| Previous Owner | -- | $750,000 | |
| Closed | Huff Scott A | $1,846,400 | |
| Closed | Huff Scott A | $1,100,000 | |
| Previous Owner | Huff Scott A | $1,300,000 | |
| Closed | Khazei-Huff Kimberly | $100,000 | |
| Previous Owner | 5 Central Street Nt | $990,000 | |
| Previous Owner | Khazei-Huff K | $195,000 | |
| Previous Owner | 3 Central St Nt | $550,000 | |
| Previous Owner | 3 Central Street Nt | $300,000 |
We collect this data history from publicly available records. To have your information removed, we recommend requesting removal directly through your county’s website.
| Date | Event | Price | List to Sale | Price per Sq Ft |
|---|---|---|---|---|
| 06/26/2018 06/26/18 | Sold | $2,430,000 | -2.8% | $430 / Sq Ft |
| 04/12/2018 04/12/18 | Pending | -- | -- | -- |
| 04/05/2018 04/05/18 | For Sale | $2,499,000 | -- | $442 / Sq Ft |
We collect this data history from publicly available records. To have your information removed, we recommend requesting removal directly through your county’s website.
| Year | Tax Paid | Tax Assessment Tax Assessment Total Assessment is a certain percentage of the fair market value that is determined by local assessors to be the total taxable value of land and additions on the property. | Land | Improvement |
|---|---|---|---|---|
| 2025 | $305 | $2,753,900 | $1,333,000 | $1,420,900 |
| 2024 | $29,761 | $2,626,700 | $1,293,800 | $1,332,900 |
| 2023 | $29,450 | $2,495,800 | $1,215,400 | $1,280,400 |
| 2022 | $29,409 | $2,350,800 | $1,097,800 | $1,253,000 |
| 2021 | $17,256 | $2,213,600 | $960,600 | $1,253,000 |
| 2020 | $27,427 | $2,213,600 | $960,600 | $1,253,000 |
| 2019 | $252 | $1,756,100 | $842,900 | $913,200 |
| 2018 | $20,922 | $1,716,300 | $823,300 | $893,000 |
| 2017 | $20,005 | $1,629,100 | $783,100 | $846,000 |
| 2016 | $18,133 | $1,552,500 | $783,100 | $769,400 |
| 2015 | $17,684 | $1,456,700 | $711,600 | $745,100 |
| 2014 | $17,502 | $1,382,500 | $646,900 | $735,600 |
Seller's Agent in 2018
Kim Covino
Compass
(781) 249-3854
54 in this area
434 Total Sales
CH
Buyer's Agent in 2018
Cynthia Houle
Berkshire Hathaway HomeServices Commonwealth Real Estate
Source: MLS Property Information Network (MLS PIN)
MLS Number: 72304045
APN: WINC-000016-000084
Disclaimer: Certain information contained herein is derived from information provided by parties other than Homes.com. All information provided is deemed reliable, but is not guaranteed to be accurate and should be independently verified.
The property listing data and information, or the Images, set forth herein were provided to MLS Property Information Network, Inc. from third party sources, including sellers, lessors and public records, and were compiled by MLS Property Information Network, Inc. The property listing data and information, and the Images, are for the personal, non-commercial use of consumers having a good faith interest in purchasing or leasing listed properties of the type displayed to them and may not be used for any purpose other than to identify prospective properties which such consumers may have a good faith interest in purchasing or leasing. MLS Property Information Network, Inc. and its subscribers disclaim any and all representations and warranties as to the accuracy of the property listing data and information, or as to the accuracy of any of the Images, set forth herein.
Ask me questions while you tour the home.