
Rashaune De La Cruz
Vignette Realty, LLC
(828) 332-5588
257 Total Sales
231 in Franklin
$5K - $1.4M Price Range


Estimated Value: $274,000 - $319,000
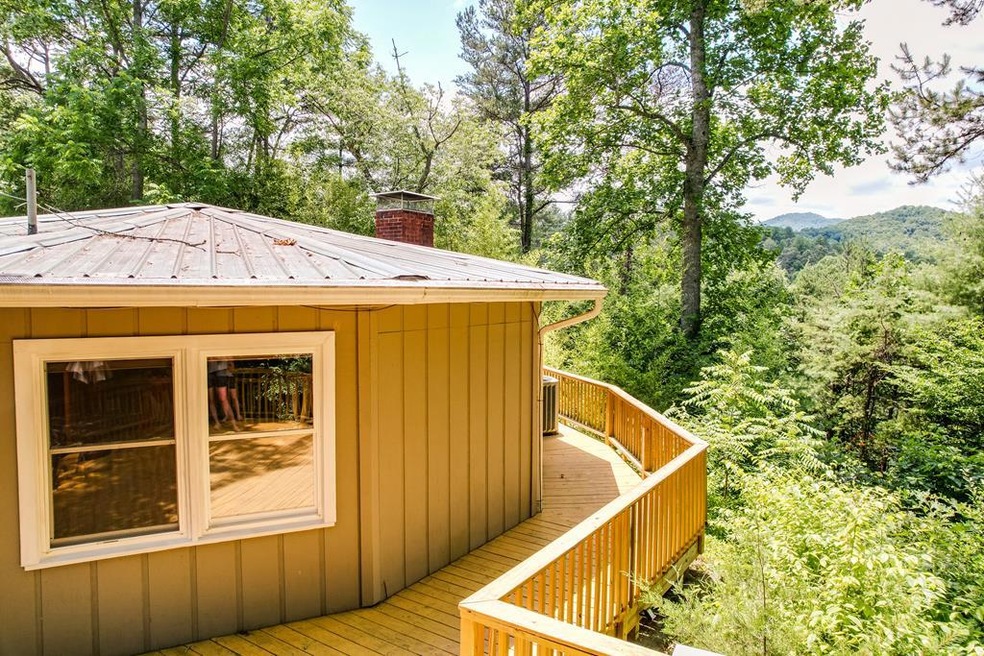
This immaculately maintained home redefines indoor-outdoor living. Expansive decks wrap around the entire house, creating a true treehouse experience. Watch the sunrise paint the eastern sky and sunsets bathe the west in golden light, all from the comfort of your own private balcony. Long-range views grace both the east and west sides, with the potential for even greater vistas with a touch of pruning or clearing. Nature lovers will find paradise here. Inside, beautiful ceramic tile graces the kitchen and bathrooms, while warm and inviting real T&G wood wall finishes create a cozy atmosphere. The spacious family room boasts soaring vaulted ceilings, and a cozy wood-burning fireplace in the den adds warmth on chilly evenings. Step outside and discover the ultimate in privacy on your secluded property. A huge detached garage and carport provide ample storage, while a firepit nestled in the level part of the yard creates the perfect spot for gatherings under the stars. This unique home offers an unparalleled lifestyle, allowing you to live amongst the trees and embrace the beauty of nature. Paved driveway with end of the road privacy.
Last Agent to Sell the Property
Vignette Realty, LLC Brokerage Phone: 8284596025 License #298991 Listed on: 07/15/2024
Rashaune De La Cruz
Vignette Realty, LLC
(828) 332-5588
257 Total Sales
231 in Franklin
$5K - $1.4M Price Range
Matthew Cochran
Realty One Group Vibe
(828) 675-7738
46 Total Sales
37 in Franklin
$6K - $1.3M Price Range
Candy Wood
Keller Williams Great Smokies
(828) 538-2233
158 Total Sales
69 in Franklin
$20K - $855K Price Range
David Jones
Landmark Realty Group - Frank Allen, Cashiers
(864) 501-5782
37 Total Sales
1 in Franklin
$425,000 Price
Jeffrey Willson
Vignette Realty, LLC
(828) 392-6435
73 Total Sales
54 in Franklin
$18K - $545K Price Range
Melissa Stillwell
Keller Williams - Great Smokies - Bc
(828) 882-2305
115 Total Sales
3 in Franklin
$120,000 Price Range
We collect this data history from publicly available records. To have your information removed, we recommend requesting removal directly through your county’s website.
| Date | Event | Price | List to Sale | Price per Sq Ft | Prior Sale |
|---|---|---|---|---|---|
| 09/26/2024 09/26/24 | Sold | $289,000 | -3.3% | -- | |
| 08/22/2024 08/22/24 | Pending | -- | -- | -- | |
| 08/01/2024 08/01/24 | For Sale | $299,000 | 0.0% | -- | |
| 07/17/2024 07/17/24 | Pending | -- | -- | -- | |
| 07/16/2024 07/16/24 | For Sale | $299,000 | +94.2% | -- | |
| 07/08/2019 07/08/19 | Sold | $154,000 | 0.0% | -- | View Prior Sale |
| 06/12/2019 06/12/19 | For Sale | $154,000 | -- | -- |
Seller's Agent in 2024
Rashaune De La Cruz
Vignette Realty, LLC
(828) 421-7436
257 Total Sales
R
Buyer's Agent in 2024
Ray Fleenor, Jr.
Ray Fleenor Realty
(803) 984-7125
57 Total Sales
V
Seller's Agent in 2019
Victor Keller
Keller Williams Realty Of Franklin
R
Buyer's Agent in 2019
Rashaune H. De La Cruz
RE/MAX
Source: Carolina Smokies Association of REALTORS®
MLS Number: 26037321
APN: 6582543121
Ask me questions while you tour the home.