
Roy Castro
REALTY ONE GROUP LIVING
(862) 247-4123
62 Total Sales
2 in Montclair
$280,000 Price Range
Estimated Value: $1,773,034
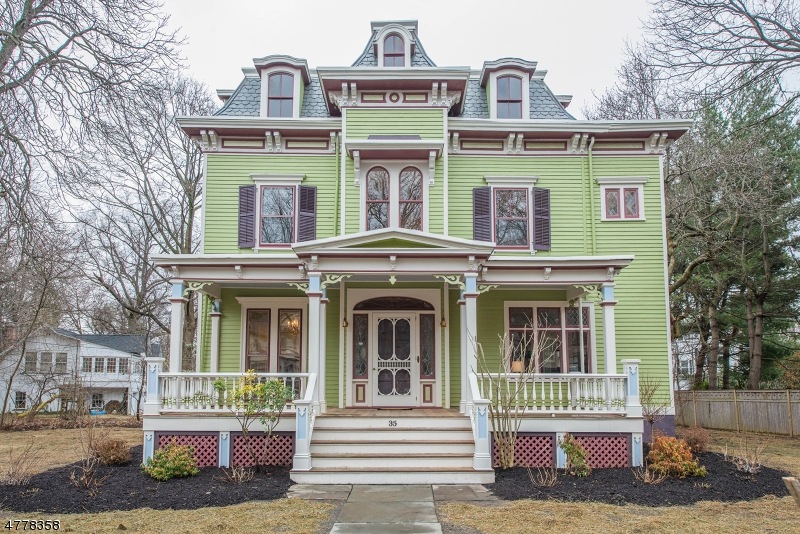
Elegant, lovingly updated 1869 Second Empire Victorian masterpiece w CAC in Montclair's estate section. Extensively restored 6-BR, 3.5-bth home where Old World craftsmanship meets modern amenities. Highlights inc corbeled foyer, Tiffany sconces, formal DR w oak built-ins, parlor w wall-to-ceiling windows & wood columns, sun-lit FR w FP, leaded glass windows & quarter-sawn oak fls. Country kit w wide-plank fls, prof 6-burner stove, built-in frig, quartzite counters, Parsons cabinets, wood-burning FP, ½ bth, walk-in pantry & laundry rm. 2nd fl has 4 big BRs, inc master suite, Italian Rm w Tuscan beams & back BR w French tiled sun rm. 3rd fl has tongue-&-groove millwork, walkthru skylight & dormer windows, & incs den, full bth, 5th BR, studio w wet bar, & 6th BR/office. Near NY trans, shops, restaurants.
Last Agent to Sell the Property
KELLER WILLIAMS - NJ METRO GROUP Listed on: 02/23/2018
Last Buyer's Agent
CATHY MCCARTHY
COLDWELL BANKER REALTY
We collect this data history from publicly available records. To have your information removed, we recommend requesting removal directly through your county’s website.
Roy Castro
REALTY ONE GROUP LIVING
(862) 247-4123
62 Total Sales
2 in Montclair
$280,000 Price Range
Matthew O'Hare
Coldwell Banker, Hillsdale
(551) 224-0467
86 Total Sales
1 in Montclair
$195,000 Price
Lisa Tomasella
Berkshire Hathaway Home Services Van Der Wende Properties
(973) 406-4906
182 Total Sales
2 in Montclair
$1,199,000 Price Range
Angel Nolan
Weichert Realtors, Montclair
(973) 490-4069
45 Total Sales
2 in Montclair
$577,000 Price Range
Curtis Wright
THE AGENCY ONE ROCK
(862) 500-5537
62 Total Sales
23 in Montclair
$285K - $2.7M Price Range
Amy McCampbell
COMPASS NEW JERSEY, LLC
(862) 292-4641
45 Total Sales
2 in Montclair
$455K - $1.7M Price Range
We collect this data history from publicly available records. To have your information removed, we recommend requesting removal directly through your county’s website.
| Date | Buyer | Sale Price | Title Company |
|---|---|---|---|
| $1,055,000 | -- | ||
| -- | -- | -- |
We collect this data history from publicly available records. To have your information removed, we recommend requesting removal directly through your county’s website.
| Date | Event | Price | List to Sale | Price per Sq Ft |
|---|---|---|---|---|
| 04/30/2018 04/30/18 | Sold | $1,055,000 | +12.4% | $318 / Sq Ft |
| 03/14/2018 03/14/18 | Pending | -- | -- | -- |
| 02/23/2018 02/23/18 | For Sale | $939,000 | -- | $283 / Sq Ft |
We collect this data history from publicly available records. To have your information removed, we recommend requesting removal directly through your county’s website.
| Year | Tax Paid | Tax Assessment Tax Assessment Total Assessment is a certain percentage of the fair market value that is determined by local assessors to be the total taxable value of land and additions on the property. | Land | Improvement |
|---|---|---|---|---|
| 2026 | $27,091 | $770,500 | $318,100 | $452,400 |
| 2025 | $27,091 | $770,500 | $318,100 | $452,400 |
| 2024 | $26,043 | $770,500 | $318,100 | $452,400 |
| 2022 | $25,334 | $770,500 | $318,100 | $452,400 |
| 2021 | $24,895 | $770,500 | $318,100 | $452,400 |
| 2020 | $24,494 | $770,500 | $318,100 | $452,400 |
| 2019 | $24,240 | $770,500 | $318,100 | $452,400 |
| 2018 | $23,839 | $770,500 | $318,100 | $452,400 |
| 2017 | $22,292 | $597,000 | $331,500 | $265,500 |
| 2016 | $21,695 | $597,000 | $331,500 | $265,500 |
| 2015 | $21,050 | $597,000 | $331,500 | $265,500 |
| 2014 | $20,346 | $597,000 | $331,500 | $265,500 |
Seller's Agent in 2018
Tamima Friedman
KELLER WILLIAMS - NJ METRO GROUP
(201) 306-0267
174 Total Sales
CM
Buyer's Agent in 2018
CATHY MCCARTHY
COLDWELL BANKER REALTY
Source: Garden State MLS
MLS Number: 3448789
APN: 13-01304-0000-00022
Disclaimer: Certain information contained herein is derived from information provided by parties other than Homes.com. All information provided is deemed reliable, but is not guaranteed to be accurate and should be independently verified.
The data relating to real estate for sale on this website comes in part from the IDX Program of Garden State Multiple Listing Service, L.L.C. Real estate listings held by other brokerage firms are marked as IDX Listing.
Information deemed reliable but not guaranteed.
Copyright © 2026 Garden State Multiple Listing Service, L.L.C. All rights reserved.
Notice: The dissemination of listings on this website does not constitute the consent required by N.J.A.C. 11:5.6.1 (n) for the advertisement of listings exclusively for sale by another broker. Any such consent must be obtained in writing from the listing broker.
This information is being provided for Consumers’ personal, non-commercial use and may not be used for any purpose other than to identify prospective properties Consumers may be interested in purchasing.
Ask me questions while you tour the home.