
Evens Collot
RE/MAX Community-Williamstown
(856) 746-4723
15 Total Sales
1 in Erial
$340,000 Price


Estimated Value: $298,000 - $320,000
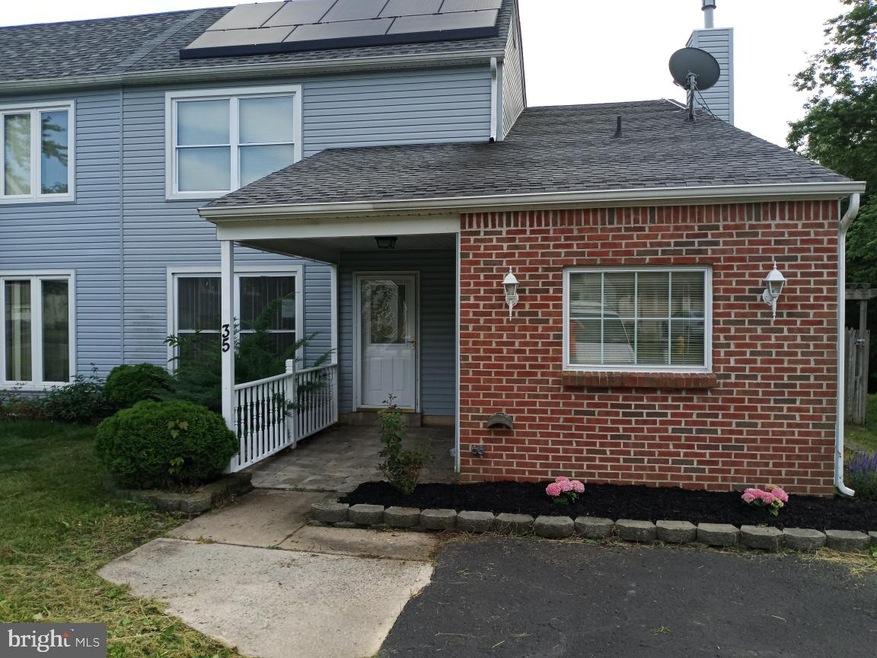
Move right in to this newly updated spacious home! Gorgeous kitchen with a separate eating area. The Large Living Room and Family Room has newer flooring. Large Master Bedroom with large closet. The entire home is beautifully maintained. Relax on the large 2 tiered deck in the fenced in yard. No HOA fees on this property as well! Let the solar panels on the roof pay for your electricity! At this price...it will NOT last. Come and see it today.
Last Agent to Sell the Property
(856) 322-0200 raygaber@comcast.net RealtyMark Properties Listed on: 07/18/2020
We collect this data history from publicly available records. To have your information removed, we recommend requesting removal directly through your county’s website.
Evens Collot
RE/MAX Community-Williamstown
(856) 746-4723
15 Total Sales
1 in Erial
$340,000 Price
Alex Robinson
Real Broker, LLC
(443) 569-0607
159 Total Sales
7 in Erial
$125K - $417K Price Range
Lauren Pilla
Compass RE
(856) 644-5237
57 Total Sales
1 in Erial
$145,000 Price
John Andrie
HomeSmart First Advantage Realty
(856) 281-3873
66 Total Sales
2 in Erial
$275K - $325K Price Range
Cordell Boyd
Coldwell Banker Realty
(856) 409-6928
64 Total Sales
4 in Erial
$280K - $540K Price Range
Edward Munin
LPT Realty, LLC
(856) 595-0581
120 Total Sales
4 in Erial
$196K - $390K Price Range
We collect this data history from publicly available records. To have your information removed, we recommend requesting removal directly through your county’s website.
| Date | Buyer | Sale Price | Title Company |
|---|---|---|---|
| $170,000 | Foundation Title Llc | ||
| Nexgen Investments Llc | $88,300 | Interstate Abstract Com | |
| Plaza Homes Mortgage Inc | -- | None Available | |
| Mayo Edward B | $149,000 | -- | |
| Ruggiero Michael R | $126,900 | -- | |
| Carlamere David J | $79,900 | -- |
We collect this data history from publicly available records. To have your information removed, we recommend requesting removal directly through your county’s website.
| Date | Status | Borrower | Loan Amount |
|---|---|---|---|
| Open | $166,920 | ||
| Previous Owner | Nexgen Investments Llc | $89,931 |
We collect this data history from publicly available records. To have your information removed, we recommend requesting removal directly through your county’s website.
| Date | Event | Price | List to Sale | Price per Sq Ft |
|---|---|---|---|---|
| 04/12/2021 04/12/21 | Sold | $170,000 | +6.3% | $98 / Sq Ft |
| 12/02/2020 12/02/20 | Pending | -- | -- | -- |
| 11/12/2020 11/12/20 | For Sale | $159,900 | 0.0% | $92 / Sq Ft |
| 07/25/2020 07/25/20 | Pending | -- | -- | -- |
| 07/18/2020 07/18/20 | For Sale | $159,900 | -- | $92 / Sq Ft |
We collect this data history from publicly available records. To have your information removed, we recommend requesting removal directly through your county’s website.
| Year | Tax Paid | Tax Assessment Tax Assessment Total Assessment is a certain percentage of the fair market value that is determined by local assessors to be the total taxable value of land and additions on the property. | Land | Improvement |
|---|---|---|---|---|
| 2026 | $6,562 | $147,500 | $32,600 | $114,900 |
| 2025 | $6,562 | $147,500 | $32,600 | $114,900 |
| 2024 | $6,219 | $147,500 | $32,600 | $114,900 |
| 2023 | $6,219 | $147,500 | $32,600 | $114,900 |
| 2022 | $6,183 | $147,500 | $32,600 | $114,900 |
| 2021 | $6,055 | $147,500 | $32,600 | $114,900 |
| 2020 | $6,056 | $147,500 | $32,600 | $114,900 |
| 2019 | $5,925 | $147,500 | $32,600 | $114,900 |
| 2018 | $5,900 | $147,500 | $32,600 | $114,900 |
| 2017 | $5,711 | $147,500 | $32,600 | $114,900 |
| 2016 | $5,583 | $147,500 | $32,600 | $114,900 |
| 2015 | $5,180 | $147,500 | $32,600 | $114,900 |
| 2014 | $6,073 | $173,500 | $42,600 | $130,900 |
BV
Seller's Agent in 2021
Binu Varghese
RealtyMark Properties
(215) 778-3265
3 Total Sales
Buyer's Agent in 2021
Vallerie Laffey
ERA Central Realty Group - Cream Ridge
(609) 638-2503
12 Total Sales
Seller's Agent in 2014
Sam Lepore
Keller Williams Realty - Moorestown
(856) 297-6827
6 in this area
643 Total Sales
VQ
Buyer's Agent in 2014
VINCENT QUARANTA
Century 21 - Rauh & Johns
Source: Bright MLS
MLS Number: NJCD398128
APN: 15-19502-0000-00008
Disclaimer: Certain information contained herein is derived from information provided by parties other than Homes.com. All information provided is deemed reliable, but is not guaranteed to be accurate and should be independently verified.
The data relating to real estate for sale on this website appears in part through the BRIGHT Internet Data Exchange program, a voluntary cooperative exchange of property listing data between licensed real estate brokerage firms, and is provided by BRIGHT through a licensing agreement.
Listing information is from various brokers who participate in the Bright MLS IDX program and not all listings may be visible on the site.
The property information being provided on or through the website is for the personal, non-commercial use of consumers and such information may not be used for any purpose other than to identify prospective properties consumers may be interested in purchasing.
Some properties which appear for sale on the website may no longer be available because they are for instance, under contract, sold or are no longer being offered for sale.
Property information displayed is deemed reliable but is not guaranteed.
Copyright 2026 Bright MLS, Inc.
Ask me questions while you tour the home.