
Chris Domangue
Coldwell Banker Realty - The Woodlands
(832) 648-4653
161 Total Sales
1 in Panther Creek
$540,000 Price



Estimated Value: $295,000 - $321,623
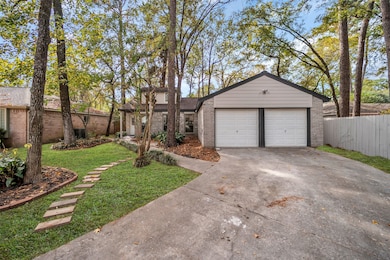
Once again, The Woodlands has been rated one of the best communities in the US. This fully renovated 3 bed 2 bath home on the cul de sac is located in Heart of it all. Perfect for the first time home buyer, someone looking to downsize or a 1031 exchange. Updates in 2025 include luxury vinyl plank flooring throughout, all new kitchen cabinetry with soft close doors and drawers, shelves, hardware, countertops, backsplash, microwave and oven/ Gas range. Both bathrooms fully updated with new tile, vanities, mirrors, and fixtures, AC ducts replaced as well. Home exterior paint updated as well. This is a MUST see. All room measurements estimated and should be verified independently along with school info.
Last Agent to Sell the Property
Coldwell Banker Realty - The Woodlands License #0820529 Listed on: 11/18/2025
We collect this data history from publicly available records. To have your information removed, we recommend requesting removal directly through your county’s website.
Chris Domangue
Coldwell Banker Realty - The Woodlands
(832) 648-4653
161 Total Sales
1 in Panther Creek
$540,000 Price
Bill Smith
eXp Realty LLC
(346) 220-3081
79 Total Sales
3 in Panther Creek
$160K - $510K Price Range
Bea Flores
Compass RE Texas, LLC - Memorial
(844) 719-8071
649 Total Sales
1 in Panther Creek
$368,600 Price
Jessica Escamilla
Coldwell Banker Realty - Bellaire-Metropolitan
(346) 241-9018
107 Total Sales
1 in Panther Creek
$205,000 Price
Karen Derr
Compass RE Texas, LLC
(832) 786-2724
55 Total Sales
1 in Panther Creek
$425,000 Price
Dayna Simon
Better Homes and Gardens Real Estate Gary Greene - Lake Houston
(877) 851-7445
197 Total Sales
1 in Panther Creek
$260,000 Price
We collect this data history from publicly available records. To have your information removed, we recommend requesting removal directly through your county’s website.
| Date | Buyer | Sale Price | Title Company |
|---|---|---|---|
| -- | First American Mortgage Soluti | ||
| -- | Spartan Title | ||
| -- | Spartan Title | ||
| -- | -- | ||
| -- | -- |
We collect this data history from publicly available records. To have your information removed, we recommend requesting removal directly through your county’s website.
| Date | Status | Borrower | Loan Amount |
|---|---|---|---|
| Open | $8,749 | ||
| Open | $291,620 | ||
| Previous Owner | $222,700 | ||
| Previous Owner | $90,000 | ||
| Previous Owner | $84,000 | ||
| Previous Owner | -- | ||
| Previous Owner | $74,400 |
We collect this data history from publicly available records. To have your information removed, we recommend requesting removal directly through your county’s website.
| Date | Event | Price | List to Sale | Price per Sq Ft |
|---|---|---|---|---|
| 04/13/2026 04/13/26 | Sold | -- | -- | -- |
| 03/22/2026 03/22/26 | For Sale | $329,000 | 0.0% | $287 / Sq Ft |
| 03/13/2026 03/13/26 | Pending | -- | -- | -- |
| 03/09/2026 03/09/26 | For Sale | $329,000 | 0.0% | $287 / Sq Ft |
| 02/27/2026 02/27/26 | Pending | -- | -- | -- |
| 02/23/2026 02/23/26 | For Sale | $329,000 | 0.0% | $287 / Sq Ft |
| 02/19/2026 02/19/26 | Pending | -- | -- | -- |
| 12/04/2025 12/04/25 | Price Changed | $329,000 | 0.0% | $287 / Sq Ft |
| 12/04/2025 12/04/25 | For Sale | $329,000 | +3.0% | $287 / Sq Ft |
| 12/02/2025 12/02/25 | Pending | -- | -- | -- |
| 12/01/2025 12/01/25 | Price Changed | $319,300 | +45.8% | $278 / Sq Ft |
| 11/18/2025 11/18/25 | For Sale | $219,000 | -- | $191 / Sq Ft |
We collect this data history from publicly available records. To have your information removed, we recommend requesting removal directly through your county’s website.
| Year | Tax Paid | Tax Assessment Tax Assessment Total Assessment is a certain percentage of the fair market value that is determined by local assessors to be the total taxable value of land and additions on the property. | Land | Improvement |
|---|---|---|---|---|
| 2025 | $2,593 | $239,483 | ||
| 2024 | $2,635 | $217,712 | ||
| 2023 | $2,314 | $197,920 | $50,000 | $183,730 |
| 2022 | $3,484 | $179,930 | $50,000 | $161,270 |
| 2021 | $3,414 | $163,570 | $9,960 | $153,610 |
| 2020 | $3,480 | $158,680 | $9,960 | $148,720 |
| 2019 | $3,448 | $152,120 | $9,960 | $142,160 |
| 2018 | $2,805 | $146,550 | $9,960 | $136,590 |
| 2017 | $3,591 | $153,740 | $9,960 | $155,600 |
| 2016 | $3,264 | $139,760 | $9,960 | $146,390 |
| 2015 | $2,519 | $127,050 | $9,960 | $133,010 |
| 2014 | $2,519 | $115,500 | $9,960 | $113,770 |
R
Seller's Agent in 2026
Rachael Santos
Coldwell Banker Realty - The Woodlands
(213) 257-9440
1 in this area
17 Total Sales
Seller Co-Listing Agent in 2026
Sally Harris
Coldwell Banker Realty - The Woodlands
(225) 229-7629
1 in this area
130 Total Sales
U
Buyer's Agent in 2026
Upulangani Williams
Heartland Real Estate Company
(817) 538-6987
1 in this area
8 Total Sales
Source: Houston Association of REALTORS®
MLS Number: 18900747
APN: 9726-03-04800
Disclaimer: Certain information contained herein is derived from information provided by parties other than Homes.com. All information provided is deemed reliable, but is not guaranteed to be accurate and should be independently verified.
Copyright 2026, Houston REALTORS® Information Service, Inc.
The information provided is exclusively for consumers’ personal, non-commercial use, and may not be used for any purpose other than to identify prospective properties consumers may be interested in purchasing.
Information is deemed reliable but not guaranteed.
Ask me questions while you tour the home.