
Brian Khurelbaatar
Compass
(773) 869-7841
119 Total Sales
1 in Streamwood
$205,000 Price

Estimated Value: $293,657
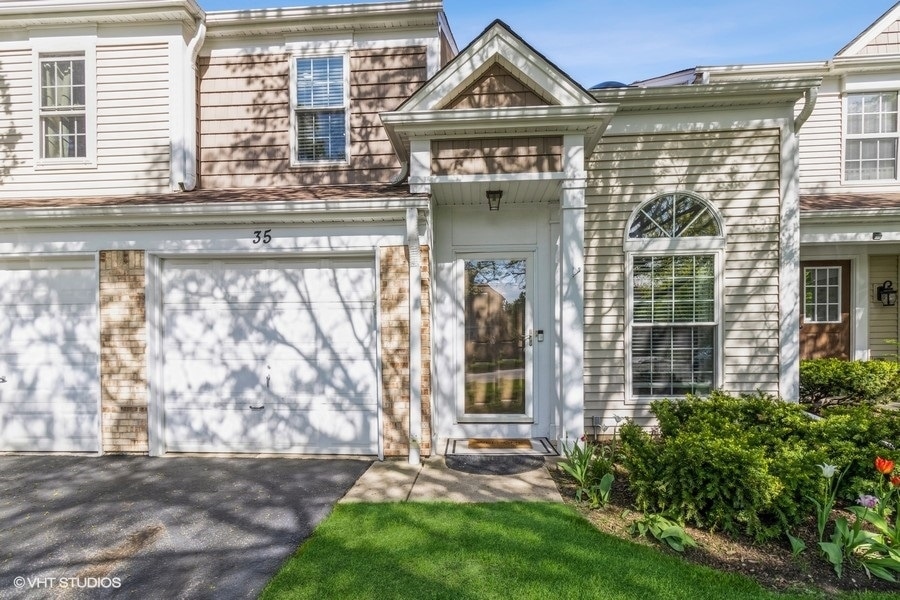
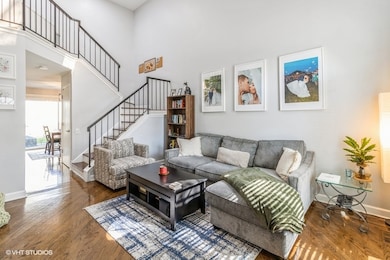
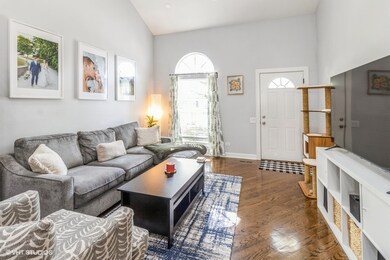
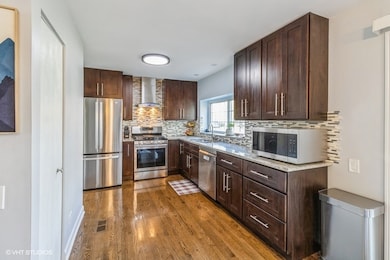
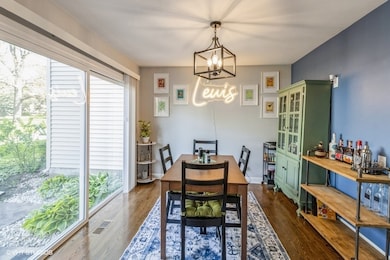
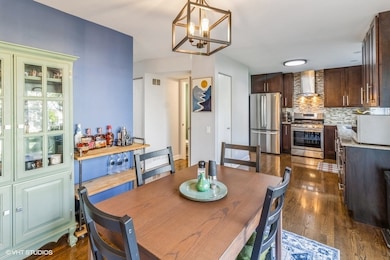
Beautifully updated 2-bedroom, 1.5-bath townhouse on a quiet street. The main floor features an open kitchen and dining room with granite countertops, stainless steel appliances, and a comfortable flow into the living room-complete with vaulted ceilings and skylights for a bright, open feel. You'll also find convenient main floor laundry just off the kitchen. Upstairs, the spacious primary bedroom features vaulted ceilings with large luxurious bathroom. The second bedroom is generously sized. Enjoy your own private patio-perfect for relaxing or entertaining. The attached garage includes a professionally installed electric vehicle (EV) charger. Located near shopping, restaurants, and public transportation, this home is move-in ready and priced to sell.
Last Agent to Sell the Property
HomeSmart Connect LLC License #475161640 Listed on: 05/09/2025
We collect this data history from publicly available records. To have your information removed, we recommend requesting removal directly through your county’s website.
Brian Khurelbaatar
Compass
(773) 869-7841
119 Total Sales
1 in Streamwood
$205,000 Price
Veronica Goodrich
Keller Williams Success Realty
(224) 900-2537
53 Total Sales
3 in Streamwood
$260K - $414K Price Range
Joyce Fedele
@properties Christie's International Real Estate
(331) 258-1469
24 Total Sales
1 in Streamwood
$330,000 Price
Darren Allen
Real Broker LLC
(224) 507-1815
289 Total Sales
3 in Streamwood
$265K - $394K Price Range
Dina House
Brokerocity Inc
(224) 246-8499
103 Total Sales
2 in Streamwood
$295K - $300K Price Range
Rafay Qamar
Real Broker LLC
(833) 359-9113
1,068 Total Sales
2 in Streamwood
$241K - $340K Price Range
We collect this data history from publicly available records. To have your information removed, we recommend requesting removal directly through your county’s website.
| Date | Buyer | Sale Price | Title Company |
|---|---|---|---|
| $296,500 | None Listed On Document | ||
| $263,000 | None Listed On Document | ||
| $210,000 | Altima Title Llc | ||
| $169,000 | Premier Title | ||
| $112,000 | -- | ||
| $92,500 | -- |
We collect this data history from publicly available records. To have your information removed, we recommend requesting removal directly through your county’s website.
| Date | Status | Borrower | Loan Amount |
|---|---|---|---|
| Open | $266,850 | ||
| Previous Owner | $249,850 | ||
| Previous Owner | $189,000 | ||
| Closed | $169,000 |
We collect this data history from publicly available records. To have your information removed, we recommend requesting removal directly through your county’s website.
| Date | Event | Price | List to Sale | Price per Sq Ft | Prior Sale |
|---|---|---|---|---|---|
| 06/10/2025 06/10/25 | Sold | $296,500 | +7.8% | $263 / Sq Ft | |
| 05/12/2025 05/12/25 | Pending | -- | -- | -- | |
| 05/09/2025 05/09/25 | For Sale | $274,999 | +4.6% | $244 / Sq Ft | |
| 02/12/2024 02/12/24 | Sold | $263,000 | +3.1% | $233 / Sq Ft | View Prior Sale |
| 01/09/2024 01/09/24 | Pending | -- | -- | -- | |
| 01/07/2024 01/07/24 | For Sale | $255,000 | 0.0% | $226 / Sq Ft | |
| 01/03/2024 01/03/24 | Pending | -- | -- | -- | |
| 01/02/2024 01/02/24 | For Sale | $255,000 | +21.4% | $226 / Sq Ft | |
| 10/13/2021 10/13/21 | Sold | $210,000 | +5.0% | $186 / Sq Ft | View Prior Sale |
| 08/30/2021 08/30/21 | Pending | -- | -- | -- | |
| 08/24/2021 08/24/21 | For Sale | $200,000 | -- | $177 / Sq Ft |
We collect this data history from publicly available records. To have your information removed, we recommend requesting removal directly through your county’s website.
| Year | Tax Paid | Tax Assessment Tax Assessment Total Assessment is a certain percentage of the fair market value that is determined by local assessors to be the total taxable value of land and additions on the property. | Land | Improvement |
|---|---|---|---|---|
| 2025 | $5,544 | $23,000 | $3,485 | $19,515 |
| 2024 | $5,544 | $18,000 | $3,000 | $15,000 |
| 2023 | $5,399 | $18,000 | $3,000 | $15,000 |
| 2022 | $5,399 | $18,000 | $3,000 | $15,000 |
| 2021 | $3,621 | $13,235 | $2,831 | $10,404 |
| 2020 | $3,641 | $13,235 | $2,831 | $10,404 |
| 2019 | $3,656 | $14,871 | $2,831 | $12,040 |
| 2018 | $3,931 | $14,597 | $2,468 | $12,129 |
| 2017 | $3,898 | $14,597 | $2,468 | $12,129 |
| 2016 | $3,919 | $14,597 | $2,468 | $12,129 |
| 2015 | $3,268 | $11,837 | $2,178 | $9,659 |
| 2014 | $3,238 | $11,837 | $2,178 | $9,659 |
| 2013 | $3,117 | $11,837 | $2,178 | $9,659 |
Seller's Agent in 2025
Scott Moe
The McDonald Group
(847) 561-9599
34 Total Sales
Buyer's Agent in 2025
Inna Havrylyak
Coldwell Banker Realty
(312) 434-2532
31 Total Sales
Seller's Agent in 2024
Oleg Komarnytskyy
KOMAR
(847) 235-0305
232 Total Sales
Seller's Agent in 2021
Henry Sakowski
Chicagoland Brokers, Inc.
(630) 669-5000
22 Total Sales
Source: Midwest Real Estate Data (MRED)
MLS Number: 12356070
APN: 06-14-306-033-0000
Disclaimer: Certain information contained herein is derived from information provided by parties other than Homes.com. All information provided is deemed reliable, but is not guaranteed to be accurate and should be independently verified.
All data is obtained from various sources and may not have been verified by broker or MLS GRID. Supplied Open House Information is subject to change without notice. All information should be independently reviewed and verified for accuracy. Properties may or may not be listed by the office/agent presenting the information. Some IDX listings have been excluded from this website.
Listings courtesy of Midwest Real Estate Data (MRED) as distributed by MLS GRID.
Based on information submitted to the MLS GRID
Ask me questions while you tour the home.