
Samantha Ortiz
Howard Hanna Rand Realty
(845) 456-8109
38 Total Sales
2 in Armonk
$675K - $3.4M Price Range
Estimated Value: $2,146,333
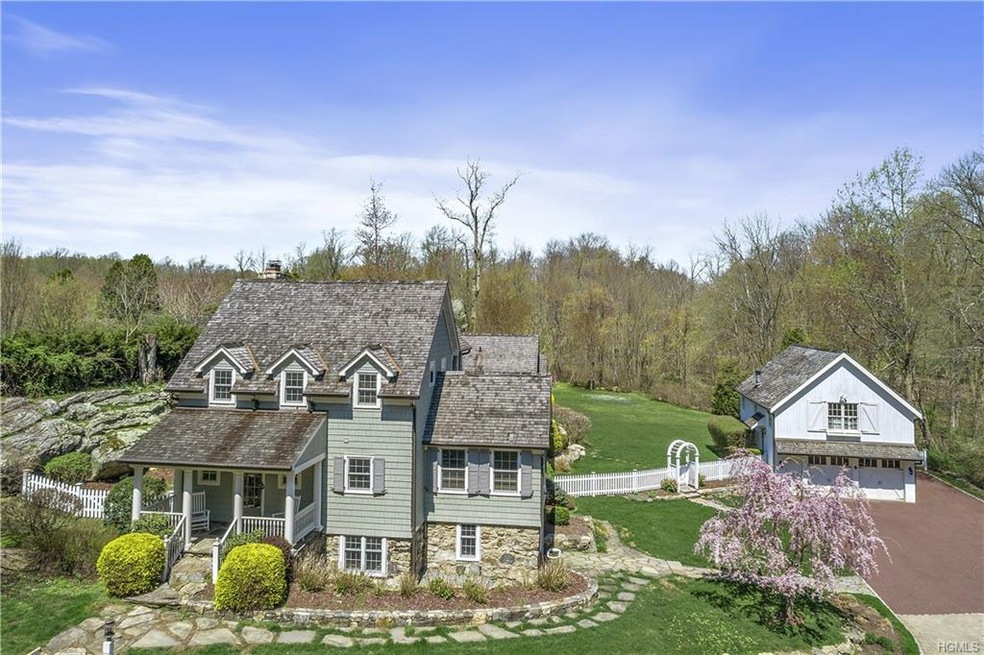
Elegant four-bedroom home distinguished by timeless style and modern comfort. Meticulously renovated to integrate its classic character with luxurious amenities. Inviting, open layout charms with handsome millwork, extensive built-ins, wide-plank pine flooring, French doors, plentiful windows, and radiant southern exposures. Living room with floor-to-ceiling stone fireplace; dining area with banquette seating; superb eat-in-kitchen with stainless steel appliances and walk-in pantry. Four spacious en suite bedrooms, including expansive first level master suite with two large walk-in closets. Finished walkout lower level with sitting room, exercise area, office/study, and mudroom. Detached three-car garage with studio. Private setting with mature landscaping, stone walls and walkways, dramatic rock outcroppings, fenced yard with rear & side patios. Minutes to Greenwich, Armonk, Bedford & 45 min. to New York City. Unique Home with a Greenwich PO. Generator included. Additional Information: Amenities:Guest Quarters,HeatingFuel:Oil Above Ground,ParkingFeatures:3 Car Detached,
Last Agent to Sell the Property
Lesli Hammerschmidt
Houlihan Lawrence Inc. License #10401238431 Listed on: 02/13/2019
We collect this data history from publicly available records. To have your information removed, we recommend requesting removal directly through your county’s website.
Samantha Ortiz
Howard Hanna Rand Realty
(845) 456-8109
38 Total Sales
2 in Armonk
$675K - $3.4M Price Range
Anil Soman
Houlihan Lawrence Inc.
(845) 403-1762
40 Total Sales
1 in Armonk
$795,000 Price
Glenn Marr
Marr Caruso Realty Group
(475) 275-8091
37 Total Sales
1 in Armonk
$928,000 Price
Sheri Wolfe
Berkshire Hathaway HS NY Prop
(833) 905-3792
68 Total Sales
2 in Armonk
$902K - $1.2M Price Range
Nikki McMann
William Raveis-New York LLC
(888) 470-4626
36 Total Sales
1 in Armonk
$2,800,000 Price
April Monaco
Houlihan Lawrence Inc.
(914) 259-5797
91 Total Sales
1 in Armonk
$1,312,444 Price
We collect this data history from publicly available records. To have your information removed, we recommend requesting removal directly through your county’s website.
| Date | Buyer | Sale Price | Title Company |
|---|---|---|---|
| -- | -- | ||
| Reese John R | $1,650,000 | Roland Baroni | |
| Reese John R | $1,650,000 | -- | |
| Edgar Road Llc | $260,000 | -- |
We collect this data history from publicly available records. To have your information removed, we recommend requesting removal directly through your county’s website.
| Date | Status | Borrower | Loan Amount |
|---|---|---|---|
| Open | $10,050 | ||
| Open | Reese Gail B | $400,050 | |
| Previous Owner | Reese John R | $550,000 | |
| Previous Owner | Reese Gail B | $600,000 | |
| Previous Owner | Fareri Camille M | $355,000 | |
| Previous Owner | Fareri Camille M | $350,000 |
We collect this data history from publicly available records. To have your information removed, we recommend requesting removal directly through your county’s website.
| Date | Event | Price | List to Sale | Price per Sq Ft |
|---|---|---|---|---|
| 12/10/2024 12/10/24 | Off Market | $1,320,000 | -- | -- |
| 09/30/2019 09/30/19 | Sold | $1,320,000 | -5.0% | $292 / Sq Ft |
| 08/13/2019 08/13/19 | Pending | -- | -- | -- |
| 06/19/2019 06/19/19 | Price Changed | $1,388,888 | -4.9% | $307 / Sq Ft |
| 04/10/2019 04/10/19 | Price Changed | $1,460,000 | -8.8% | $323 / Sq Ft |
| 02/13/2019 02/13/19 | For Sale | $1,600,000 | -- | $354 / Sq Ft |
We collect this data history from publicly available records. To have your information removed, we recommend requesting removal directly through your county’s website.
| Year | Tax Paid | Tax Assessment Tax Assessment Total Assessment is a certain percentage of the fair market value that is determined by local assessors to be the total taxable value of land and additions on the property. | Land | Improvement |
|---|---|---|---|---|
| 2025 | $2,900 | $29,600 | $900 | $28,700 |
| 2024 | $32,516 | $29,600 | $900 | $28,700 |
| 2023 | $31,892 | $29,600 | $900 | $28,700 |
| 2022 | $21,290 | $29,600 | $900 | $28,700 |
| 2021 | $30,014 | $29,600 | $900 | $28,700 |
| 2020 | $30,014 | $29,600 | $900 | $28,700 |
| 2019 | $30,560 | $29,600 | $900 | $28,700 |
| 2018 | $9,905 | $29,600 | $900 | $28,700 |
| 2017 | $9,693 | $29,600 | $900 | $28,700 |
| 2016 | $30,014 | $29,600 | $900 | $28,700 |
| 2015 | -- | $29,600 | $900 | $28,700 |
| 2014 | -- | $29,600 | $900 | $28,700 |
| 2013 | -- | $29,600 | $900 | $28,700 |
LH
Seller's Agent in 2019
Lesli Hammerschmidt
Houlihan Lawrence Inc.
Buyer's Agent in 2019
Mindy Weil
Ginnel Real Estate
(917) 733-8109
15 Total Sales
NL
Buyer's Agent in 2019
Norma Levy Kelleher
Best Seller Realty
Source: OneKey® MLS
MLS Number: H4902283
APN: 3800-109-000-00001-000-0001-015-0000
Disclaimer: Certain information contained herein is derived from information provided by parties other than Homes.com. All information provided is deemed reliable, but is not guaranteed to be accurate and should be independently verified.
The data relating to real estate for sale or lease on this web site comes in part from OneKey® MLS. Real estate listings held by brokerage firms other than Ten-X are marked with the OneKey® MLS logo or an abbreviated logo and detailed information about them includes the name of the listing broker.
Based on information submitted to the MLS GRID. All data is obtained from various sources and may not have been verified by broker or MLS GRID. Supplied Open House Information is subject to change without notice. All information should be independently reviewed and verified for accuracy. Properties may or may not be listed by the office/agent presenting the information. Some IDX listings have been excluded from this website. IDX information is provided exclusively for personal, non-commercial use, and may not be used for any purpose other than to identify prospective properties consumers may be interested in purchasing.
Information is deemed reliable but not guaranteed.
Copyright 2026 OneKey® MLS. All rights reserved.
Based on information submitted to the MLS GRID
Listings courtesy of OneKey® MLS as distributed by MLS GRID
Ask me questions while you tour the home.